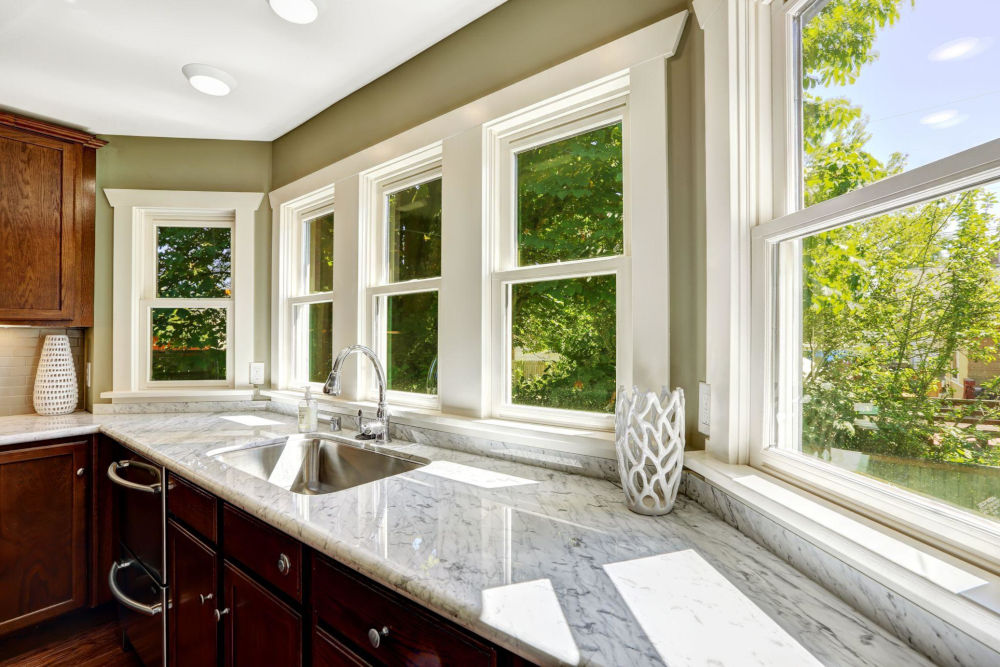

A kitchen window above the sink should be a casement or an awning you can crank across the counter, or a slider if the sash has no room to swing outside. The deciding factors are reach, exterior clearance, faucet height, and whether that opening has to vent steam. Hung sashes that you lift with both hands, and picture glass with no operator beside it, fail that test more often than the brochure suggests.
Style is only half the job. The sill has to clear the faucet and the backsplash. The interior screen on an outward-opening sash has to come out without knocking dishes. The wet joint at the stool has to drain, not soak the trim. Installation is a measured replacement in an existing wall, not a catalogue unit dropped into a hole. Retrofit keeps a sound frame. Full frame goes back to the rough opening when the old wood is wet or out of square.
This article covers how to choose a kitchen window above the sink, typical heights and faucet clearance, budgeting ranges, what a kitchen-window install includes, and the mistakes that show up after the first winter. It does not repeat whole-home size charts or a general DIY install sequence.
Key Takeaways
- Over the sink, pick the style for reach and swing, not for the rest of the house.
- A casement gives a full opening if the crank clears the faucet and the sash clears the yard.
- An awning fits a short, wide hole and can stay cracked in light rain. It is not rainproof in wind.
- A slider stays inside the wall when a walkway or fence kills an outward sash. It opens at most half the glass.
- Sill height is set from the finished counter, the faucet, and the splash, not from a floor number in a magazine.
- Installed kitchen openings usually fall into the same budget bands as other vinyl units of that style and size. The exact number follows a free in-home measurement.
- A wet wall is a poor DIY opening. Splash, cabinets, and hidden rot at the stool make professional replacement the usual path.
How to choose a kitchen window above the sink
Choosing a kitchen window above the sink means matching the operator to a counter you cannot step through. You reach over a basin, often with wet hands. You need air when the range is on. You still need a tight seal when the kitchen is closed up for a Canadian winter. Start with how the sash moves, then confirm glass, colour, and price.
Your existing opening usually decides the shortlist. A tall, narrow hole usually calls for a casement. A short, wide opening usually calls for an awning or a slider. A very large rectangle often wants a picture unit with an operator beside it or under it. Changing the hole is a different project: it can mean plumbing, cabinets, and a structural header, and it is quoted separately from a same-size replacement.
Keep the rest of the elevation in the same family so the kitchen wall does not look like a sample board. A vinyl casement next to a vinyl awning on one frame system will line up. Mixing a hung profile on the sink with casements on the rest of the wall is a trim problem you will see every morning. Test the crank or pull the way you will use it: across the real counter, not from an empty showroom floor.
Casement windows: when you need a full opening and a crank you can reach
Casement windows hinge on one side and crank outward. The whole sash leaves the opening, so they vent a kitchen faster than a slider of the same width. Closing the crank pulls the sash into the frame on all four edges. That compression seal is what Prairie Wind rewards.
The crank sits at the bottom of the sash. Folded down, it still needs a gap from the faucet, a tall gooseneck, and any soap dispenser. The hinge side is not a cosmetic choice. An open sash that hits a fence, a gas meter, a downspout, or a walkway makes a kitchen window a failure, even if the glass is right. Past a practical width, the factory builds a double casement or a casement beside a fixed casement. Ask which configuration is on the quote.
“The crank is the kitchen test. If you cannot fold it clear of the faucet, and you cannot lock the sash without putting a knee on the counter, that unit does not belong over the sink, no matter how well it would work in a bedroom,” says Chris Perry, Project Manager at Weather Pro.
Screens on a casement sit inside the room because the sash opens out. You will remove that screen over the sink. Confirm you can take it out without a fight with the faucet. If you cannot, you will stop using the window.
Awning windows: when the hole is short, wide, and used for air more than for a view
Awning windows hinge at the top and open out from the bottom. The sash sits over the opening like a small roof. Weather Pro’s awning units open up to 45 degrees on stainless steel hinges and use a double-point lock when closed. That geometry is why awnings show up above kitchen counters: the crank is low, the hole can be wider than it is tall, and light rain is less likely to blow straight in.
Do not treat an open awning as weatherproof. Wind-driven rain still comes under the sash. Close it when the weather turns. The other limit is height. A very tall awning is a heavy shelf of glass on the hinges. Wide kitchen openings are often two awnings, or an awning under a fixed lite, rather than one oversized sash.
An awning is a poor match when you want a tall view of the yard and a sash that opens like a door. It is a strong match when the cabinets already cap the head height, and you mainly want steam to leave. Pair it with a range hood. Health Canada’s cooking factsheet is blunt: a range hood that exhausts outdoors is the main tool for cooking pollutants, and if you do not have one, opening a nearby window is the fallback, not a substitute for a hood that actually vents outside.
Slider, hung, and picture combinations when the wall or the view is the constraint
A single slider stays in the wall plane. That matters in a side yard, at a patio table, or on a walkway under the kitchen window. You pull the sash sideways. There is no exterior swing. The trade is ventilation. One moving sash opens at most half the glass, and the seal is contact in a track rather than compression all around. On a windward kitchen wall that faces a Prairie winter, that is a real difference, not a brochure footnote.
Hung windows are the style many older kitchens still have. The lower sash lifts, which is awkward over a deep counter. If you are replacing a hung unit in the same hole, you can keep the look. Try the motion with a counter depth in mind.
Picture windows do not open. They give you glass and daylight. Over a sink that has to vent, a picture unit works only as part of a combination: picture in the middle with casements or awnings beside it, or a picture over an awning. Weather Pro builds a fixed casement picture that matches casement and awning sightlines, so the join does not read as two different products. A lone fixed pane over the only kitchen opening leaves cooking moisture to the hood, or to a window in another room.
Garden windows that project like a glass box are a different product. They are not one of Weather Pro’s twelve vinyl replacement styles. If you want that look, treat it as a custom wall change, not as a same-size swap of the existing rectangle. Write any combination in words on the quote, including hinge side, not as “kitchen window, deluxe.”
Use this grid when two styles both “fit” the tape.
| Style | Use it over the sink when | Skip it when |
|---|---|---|
| Casement | The hole is tall enough, the crank clears the faucet, and the yard is clear | A fence, walkway, or meter sits in the swing |
| Awning | The hole is short and wide, and you want air in light rain | You need a tall view and a full-height opening |
| Single slider | The sash cannot swing out | You need a compression seal on a windward wall |
| Hung | You are matching existing hung units and will accept a lift | The counter is deep, and the lock sits high |
| Picture plus operator | You want glass and a separate vent in a wide wall | The opening is too small for two units |
Sill height, faucet clearance, and whether the sink must sit on centre
No Canadian code table sets one kitchen sill height for every house. Countertops in many homes sit near 36 inches (914 mm) off the finished floor. Magazines then print a sill 4 to 8 inches (100 to 200 mm) above that counter. Treat those figures as a starting sketch. The real constraints are the faucet you will live with, the backsplash you will tile, and the window sill.
Set height from a side elevation, not from a wish. Draw the finished cabinet, the sink rim or apron, the faucet at full height and at full arc, the backsplash return, the interior stool, the crank or lock, and the screen path. If any of those collide on paper, they will collide after the unit is built. A tall pot-filler-style kitchen faucet is the usual surprise. So is a farmhouse sink whose apron changes where the counter actually stops.
Centring the sink on the window is a visual choice. It is not an installation rule. Forcing the plumbing onto the window axis can leave a useless filler cabinet or a bowl with no landing space. An intentional offset that still looks deliberate is better than a centred sink that no longer works. In a replacement, the opening is already in the wall. Move the sink only if the kitchen remodel is already moving the plumbing.
Splash is a window problem, not only a tile problem. Water that sits on the stool finds the interior trim and, on older wood, the sill pan. Vinyl does not rot. The wall behind a failed joint still can. Leave the exterior weeps open. Sequence new tile with the window: full frame wants the old trim off; retrofit can leave a sound interior stool in place.
Bring this list to the measurement so the height conversation is about your sink, not a generic kitchen:
- Finished counter height, or a mark on the wall if the cabinets are not in yet.
- Faucet model, or the carton with the listed arc height.
- Sink type: drop-in, undermount, or apron front.
- Backsplash plan and photos of the exterior swing path.
If the kitchen remodel is still on paper, freeze the faucet and the counter height before the factory builds the window. Changing a faucet after the unit is made is easy. Changing the stool height is not.
What a kitchen window replacement costs
Weather Pro publishes installed budgeting ranges on its window replacement cost page. Those numbers include the unit built to the measured opening, removal, insulation and sealing, interior and exterior finishing, cleanup, and warranty registration. They are examples for planning. They are not a quote. White is the standard finish. Colour and laminate are an upcharge without a published dollar amount. Bay, bow, end-vent slider, and specialty shapes are quoted on site, not from the table.
Kitchen openings are often small or medium on that calculator: small up to 24 by 36 inches, medium up to 36 by 60 inches, large over 36 by 60 inches. A short awning over a galley sink is frequently small or medium. A wide picture-and-casement combination can leave the medium band.
For budgeting, using the live ranges opened 22 September 2026:
- Casement: $570 to $1,110 double pane installed, $680 to $1,330 triple pane.
- Awning: $590 to $1,160 double pane, $710 to $1,390 triple pane.
- Single slider: $540 to $1,140 double pane, $650 to $1,370 triple pane.
- Picture and fixed casement: $480 to $2,100 double pane, $580 to $2,520 triple pane.
Triple pane runs about 20 percent more than the same window across the range, with a spread from 9 percent to 50 percent on the largest sliders. Many homeowners put triple pane on north and west elevations and keep double pane, low-E, argon-filled glass as the standard package elsewhere. A kitchen facing north on the Prairies is a candidate for thicker glass. A sheltered east kitchen may not need it. Do not invent a U-factor. Ask for the ENERGY STAR certification for the climate zone the window is sold into.
Natural Resources Canada states that ENERGY STAR certified windows are about 20 percent more energy efficient than the average window, and that fenestration can be a significant source of household energy loss. The kitchen unit is one opening. It still sits in that math, especially if the old sash rattles and the stool is drafting onto your wrists while you wash dishes.
Quoted separately when they apply: rot or structural repair, changing the opening, new interior trim on a full-frame job, and access equipment. A kitchen that needs the opening raised for a new faucet, or widened for a picture combination, is no longer a same-size replacement. Get that written before anyone cuts tile. Two quotes that are $400 apart are often quoting different methods, different glass, or different trim. Ask whether this opening gets a retrofit or full frame, and what happens to the stool.
Weather Pro’s process on the pricing page is measurement, product demonstration, then a written estimate. Use the visit to crank a sample over a counter depth, not only to pick a colour chip. White is the standard finish. A coloured exterior with a white interior is the usual split from the street. Screens on casement and awning windows sit inside. Grease hits that mesh first, so confirm you can remove it over the sink.
Condensation on the room side of new glass is often humidity, not a failed unit. Tighter windows stop the old leak that used to dry the kitchen by accident. Run the hood. Crack the operator after a boil. Water between panes is a sealed-unit failure. Water on the stool after every dish load is a splash detail.
How kitchen window installation works on a wet wall
Installation over a sink still follows the same sequence: measure, manufacture, remove, set, seal, finish. The wet wall changes the risk, not the order. Cabinets stay. Plumbing stays, unless you asked to move it. The crew needs a clear counter, a dry basin, and a path for the old unit. Most Weather Pro replacement projects are completed in one day, with the transferable lifetime warranty active from that day. A kitchen opening that hides rot can add time once the trim is off.
Do not treat this article as a DIY playbook. A kitchen sink wall hides water, tile, and a header you cannot see from the living room. That is why in-house crews exist.
The visit that matters is the measurement. The estimator should tape the width at the top, middle, and bottom; the height at the left, centre, and right; and check the stool. The factory builds to the smallest clean number, not to what you can see through the glass. If the kitchen is mid-remodel, say so. A window built to a wall that will gain tile is a different unit than a window built to a finished backsplash.
Own crews, not subcontracted trades, are the model Weather Pro uses. That matters in a kitchen because the person who sets the unit has to live with the faucet you already chose.
Natural Resources Canada’s Keeping the Heat In guide puts windows, doors, and skylights at up to 35 percent of total house heat loss. The same chapter tells homeowners to have a knowledgeable professional install the unit to the manufacturer’s instructions. A poorly installed product can draft and leak even when the glass is efficient. Over a kitchen sink, that leak is splash as well as rain.
Retrofit versus full frame when the backsplash is already finished
A retrofit keeps the existing frame when it is square, dry, and structurally sound. The old sashes come out. The new unit goes into that frame. Interior trim can stay. That is the gentler path when you have a tiled backsplash you don’t want to touch. It is the wrong path when the stool is soft, the frame has shifted, or you want to change the size.
A full-frame replacement goes back to the rough opening. The crew can insulate the cavity, correct a failed sill, and reset flashing so water drains away from the wall. You should expect new interior trim with that method. If the tile returns onto the old stool, plan the tile repair before install day, not after the opening is open.
“If the stool is stained or the interior paint is bubbling at the sill, I want the frame out, not an insert covering it. A kitchen window that looks new and still wets the cabinets is a callback waiting for January,” says Chris Perry, Project Manager at Weather Pro.
The estimator should write which method each kitchen opening gets. “Replacement” on a quote is not a method. Ask whether the interior stool is staying, whether the exterior brickmould is staying, and who repairs tile if the full frame needs a new return.
What you should protect on install day, and what the crew should prove before they leave
Clear the sink, the windowsill, and the nearest stretch of counter. Take down blinds that sit in the crank path. Move a dish rack that lives under the sash. If the dishwasher sits under that span of counter, know that vibration and splash will hit a fresh interior seal. That is normal. Standing water on the stool after the first week is not.
Outside, the open sash still needs its swing. Confirm the hinge side one last time before manufacture. After the unit is in, the crew should show you:
- The crank folds clear of the faucet at the actual counter depth.
- The lock engages without you climbing the basin.
- The screen comes in and out over the sink.
- Weeps on the exterior are open.
- The interior air seal is continuous, without foam that has bowed the vinyl frame.
- The sash opens, closes, and locks on the first try, not after “it will settle.”
If any of those fail, the fix is before the trim is caulked for the last time. A kitchen window that is hard to use will stay shut. Then the hood does all the work, and the new glass is only a view. A transferable lifetime warranty covers manufacturing defects. It does not fix a faucet that was never checked at measurement.
Mistakes that show up over the kitchen sink
The failures on this opening are specific. They are not the same as a bedroom casement that is slightly hard to crank.
Ordering by glass size is the first. Homeowners measure the visible pane, skip the frame, and end up with a unit that can’t fit the opening. Measure as a planning exercise. Let the installer tape the opening the factory will build to. Width first, then height. Three widths and three heights. Keep the smallest. Note a sloping sill.
Ignoring the faucet is the second. Leave a crank that closes the spray head. Leave a slider pull that rakes the soap dispenser closed. Bring the faucet specification to the measurement, or have the faucet on site.
Picking a casement into a blocked yard is the third. The interior looks fine. The sash cannot open. You have bought a picture window with a crank.
Leaving a picture window as the only operator is the fourth. The kitchen looks bright. Steam still has nowhere to go except the hood. If the hood is recirculating, you have a humidity problem with new glass.
Covering weeps, over-foaming the frame, and skipping a wet-stool inspection are the fifth cluster. Vinyl needs a drainage path. Foam that twists the frame keeps the sash from compressing. Stained drywall or a musty sink cabinet are reasons to open the frame, not to paint the trim and leave.
Expecting the window to replace a range hood is the sixth. Health Canada lists a vented range hood as the primary control for cooking pollutants and moisture, and lists opening windows as an extra step. Energy-efficient windows that seal well make that hood more important, not less, because the old drafts are gone.
A kitchen window that still works after the first winter
A kitchen window above the sink earns its keep if you can open it while you stand at the basin, if splash does not sit in the stool, and if the sash still locks when the wind hits that wall. Style, height, and install method are one decision, not three catalogues. Casement and awning cover most Canadian sink openings. A slider covers the ones that cannot swing. Picture glass belongs beside an operator, not instead of one.
Cost follows style, size, glass, and whether the old frame stays. Use the published installed ranges to plan. Use a free in-home measurement to buy. The kitchen is a poor place to save money by forcing a stock size or by skipping the stool inspection.
If the opening is due, book a visit, have the faucet and the backsplash plan on the table, and get the hinge side in writing. Weather Pro manufactures vinyl windows in Canada, installs with its own crews, and registers a transferable lifetime warranty on install day. Get a free quote for the kitchen opening you actually have, not for the one in the magazine.
Frequently Asked Questions
What type of window works over a kitchen sink?
A casement or an awning is usually the answer because you crank it open without lifting a sash over the counter. Choose casement when the hole is tall enough, and the yard is clear. Choose an awning when the hole is short and wide, and you want some air in light rain. Choose a slider when an outward sash would hit a walkway or a fence. A hung window can stay if you already have one and you can live with the lift. A picture window needs an operator beside it if that opening has to vent.
How high should a kitchen window sit above the sink?
Set the interior sill from the finished counter, the faucet, and the backsplash, not from a single floor number. Many counters sit near 36 inches (914 mm). A few inches of reveal above the counter keeps splash off the stool. Raise the sill for a tall faucet or an apron sink. Lower it only if you have proven the faucet arc and the crank will still clear. Replacement usually keeps the existing head and sill unless you are changing the opening on purpose.
Does the sink have to be centred under the window?
No. Centring is a visual preference. Function comes first: a usable sink base, landing space for dishes, a faucet that does not hit the sash, and a window you can operate. In a remodel, an honest offset can look better than a forced axis that ruins a cabinet. In a replacement, the window is already in the wall. Move plumbing only if the kitchen work is already moving it.
Can I replace the kitchen window without ripping out the backsplash?
Sometimes. A retrofit into a sound frame can leave interior trim and tile in place. A full-frame replacement usually needs new interior trim and may cut into a tile return. If the stool is wet or the frame has moved, keeping the splash means keeping the damage. The estimator should say which method the opening needs after looking at the sill, not from a photo of the tile.
How much does it cost to replace a kitchen window in Canada?
Weather Pro’s installed budgeting ranges, opened 22 September 2026, put operating vinyl windows from $520 to $1,560 in double pane and $620 to $1,800 in triple pane, depending on style and size. Kitchen work often lands in the casement, awning, or slider rows of that list. Picture and fixed units start at $480. Those figures include manufacture to the opening, labour, sealing, and finishing. Rot repair, a changed opening, and new trim on a full-frame job are extra. Confirm the number after a free in-home measurement.
Will a new kitchen window cut cooking smells without a range hood?
Not on its own. Health Canada recommends a vented range hood to remove cooking pollutants and water vapour. Opening a nearby window helps, and Health Canada lists that step if you do not have a hood. A new window that actually opens makes that fallback possible. It does not replace a hood that exhausts outdoors, especially if the new unit seals better than the leaky sash you removed.
Can I install a kitchen window above the sink myself?
Only if the manufacturer allows homeowner installation, the opening is sound and square, the unit is the same size, and you can manage water, tile, and a heavy sash over a counter full of plumbing. That set of conditions is uncommon over a sink. Hidden rot at the stool, a finished backsplash, and a header you cannot inspect from the room are common reasons to hire a professional crew. A failed kitchen install can leak into a cabinet, not just create a draft.
Do I need a permit to replace a kitchen window?
A same-size replacement in an existing opening often doesn’t need a building permit, but that is a municipal call, not a national rule. Changing the opening size, moving the header, or altering the exterior in a way your city regulates can trigger a permit. Ask the local building department before you enlarge a kitchen window for a picture window. Do not assume a blog is a permit.