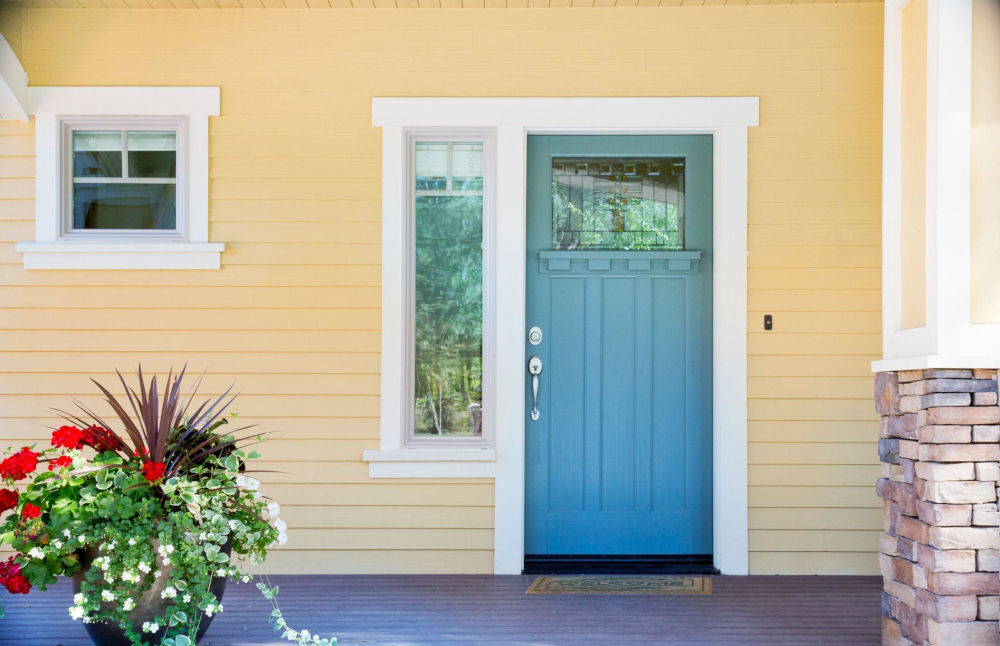

Canada does not publish one legal “standard door size.” You’ll find typical factory sizes for residential entries: most single exterior doors are 32, 34, or 36 inches (813, 864, or 914 mm) wide and 80 inches (2032 mm) high. The opening in your wall still decides the order. A catalogue cell is a planning language, not a fit guarantee.
That is why three quotes can name three different sizes for the same front door. One company taped the slab you can see. Another taped the pre-hung unit, including the frame. A third taped the rough opening between the studs. All three numbers can be honest. They are not interchangeable. Side doors, older brick openings, and entries with sidelites add more rectangles on top of that.
This article covers how Canadian entry sizes are written, typical widths and heights, what slab, unit, and rough opening each mean, how to measure before anyone visits, when code minimums enter the conversation, and when forcing the next stock size creates the gap you were trying to close.
Key Takeaways
- “Standard size” on a quote is usually a factory grid or a millwork habit, not a promise that your opening matches it. Ask which number they recorded.
- Quotes only line up when everyone names the same thing: slab, pre-hung unit, or rough opening.
- Most Canadian single entries sit in the 32, 34, or 36 by 80 inch band. Front doors in newer homes often use 36 by 80. Older side doors often sit narrower.
- A rough opening has to be larger than the unit so the crew can plumb, shim, and insulate. Ordering the hole as if it were the door leaves no room to install it.
- Sidelites, transoms, and double leaves change the system size. Measuring only the swinging panel is how those jobs go wrong.
- Provincial codes set a minimum door size at the required dwelling entrance. They do not print a shopping list of millwork SKUs.
- Forcing the next round number into an out-of-square older opening usually means more filler and a thinner weatherseal. Measuring the opening and building to it is the normal replacement path.
What a standard door size in Canada actually is
No Ottawa table tells a manufacturer to ship every front door at 36 by 80 inches. Size grids belong to factories. Codes constrain the smallest door a required dwelling entrance may use. They do not print a catalogue.
A house framed in 1984 was built around whatever millwork the builder had on the truck. Settlement has moved that hole since. The chart still tells you which widths are common and which heights are ordinary. It does not give you the number for your house. Exterior door replacement in Calgary is quoted after an on-site measurement of the opening.
How Canadian door sizes are written: width, then height
The industry writes width first, then height. A door called 36 by 80 inches (914 by 2032 mm) is 36 inches wide and 80 inches tall. Swap those numbers in your head, and you will order a leaf that is the wrong rectangle.
Millwork also uses feet-and-inches shorthand. A 3/0 by 6/8 door is 36 by 80. A 2/8 by 6/8 door is 32 by 80. If a quote mixes those labels with millimetres, ask whether they describe the slab or the unit.
Homeowners usually measure the leaf they can see. Estimators measure the unit they will install, or the rough opening if the old frame is coming out. A tape at home is enough to see whether you are in a common band. It is not enough to place an order.
If you measure before anyone visits, do it the same way every time:
- Width at the top, middle, and bottom. Keep the smallest figure.
- Height at the left, centre, and right. Keep the smallest figure.
- Tape the slab if you are talking about the leaf. Tape the outside of the frame if you are talking about the unit.
- Note rot at the sill, a sloping threshold, brick that steps in, or a storm door that shares the same opening.
If the three widths disagree, the opening is out of square. That is why a round “standard” from a chart will not land cleanly.
Why a US warehouse chart is the wrong shopping list
The inches are the same on both sides of the border. The grids are not. US retail charts follow new-construction modules and warehouse stock. Canadian replacement follows an existing hole that is rarely that module. Use Canadian ranges as a language. Let the measured opening set the order.
Typical Canadian entry door sizes
The ranges below are typical residential bands used in Canadian replacement, not a Weather Pro Windows and Doors Inc. stock list. You still have to measure every opening. Read the chart as “this kind of entrance usually lives in this kind of hole.”
| Door type | Common slab widths | Common heights | What to watch |
|---|---|---|---|
| Single front entry | 32, 34, or 36 in / 813, 864, or 914 mm | 80 in / 2032 mm | 36 by 80 is common on newer fronts |
| Side or back exterior | 30, 32, or 34 in / 762, 813, or 864 mm | 80 in / 2032 mm | Often narrower than the front |
| Taller single entry | 32 to 36 in / 813 to 914 mm | 84 or 96 in / 2134 or 2438 mm | Header height and brick arch |
| Wide single leaf | 42 in / 1067 mm | 80, 84, or 96 in | Hinge load and latch reach |
| Double entry (two leaves) | 60, 64, or 72 in overall / 1524, 1626, or 1829 mm | 80, 84, or 96 in | Active leaf versus inactive leaf |
| Door with one or two sidelites | Full system, not the slab alone | Matches the door height | Unit width is the order number |
A 36 by 80 inch (914 by 2032 mm) front door is common on houses framed after about 1990. A 32 by 80 inch (813 by 2032 mm) leaf is still ordinary on side entries and on many 1960s-to-1980s homes. 34 by 80 sits between those two. 84-inch (2134 mm) and 96-inch (2438 mm) leaves belong only in openings framed for them. They are not a free upgrade you drop into an 80-inch hole.
Slab, pre-hung unit, and rough opening: three different numbers
Quote fatigue is not only about price. Three pieces of paper can disagree on the physical facts of your house. Ask every company to label the number.
| Label on the quote | What was taped | How it compares |
|---|---|---|
| Slab/leaf | The swinging panel only | Smallest number you usually see |
| Unit / pre-hung frame | The door in its frame, sill included | The number that belongs on a replacement order |
| Existing frame | The old box if it stays | Larger than the new slab, smaller than a full tear-out |
| Rough opening | The framed hole between studs, header, and subfloor | Largest number; too big to order as the door |
If one company is quoting the slab and another is quoting the rough opening, the cheaper line may simply be omitting the frame, the sill, and the labour to set them.
Unit size, slab size, and the glass you can see
The slab is the leaf. The unit includes the jambs, head, sill or threshold, and weatherstripping. Sidelites sit beside it in the same frame. A homeowner who photographs 36 inches of door and a salesperson who quotes a 38-inch rough opening can both be looking at the same entrance. Order from the unit the factory will build.
Pre-hung replacement is the usual path on an exterior opening because the weatherseal lives in the frame and the sill, not only in the leaf. Swapping a slab into a rotten jamb keeps the leak. It also keeps whatever out-of-square condition made the old door bind.
“Most homeowners measure the door they can see, then compare it to a quote that listed the hole in the wall. Those two numbers are both honest. They are not the same order. Ask us to label slab, unit, or rough opening before you treat two quotes as the same size,” says Chris Perry, Project Manager at Weather Pro Windows and Doors.
Rough opening, and why it is larger than the door
The rough opening is the hole between the king studs, the header, and the floor or subfloor. It has to be larger than the unit so the crew can set the frame plumb, shim it, and pack insulation around it. A common millwork rule of thumb for a simple pre-hung door is about 2 inches (51 mm) extra in width and about 2 1/2 inches (64 mm) extra in height. On that rule, a 36 by 80 inch door wants something near 38 by 82 1/2 inches (965 by 2096 mm). A 32 by 80 inch door wants something near 34 by 82 1/2 inches (864 by 2096 mm).
Treat that as a planning allowance, not a cutting instruction. Exterior sills, brickmould, outswing units, and manufacturer frames change the extra millimetres. Some charts use 2 5/8 inches (67 mm) of extra height, or 82 5/8 inches (2099 mm) above the subfloor for an 80-inch door. Confirm the figure on the product you are buying.
Typical rough-opening checks on site look like this:
- Diagonals that match, or a record of how far they do not.
- A sound header, not a sistered 2x that sagged.
- A sill that is level enough to take a new threshold without a wedge you will feel underfoot.
- Brick, stone, or stucco that does not step into the hole after the old brickmould comes off.
How to measure an exterior door before you order
Most exterior replacements are full systems: slab, frame, threshold, hinges, and weatherstripping together. A slab-only swap into a rotten jamb usually keeps the leak.
Work in this order so the numbers stay labelled:
- Measure the slab width and height so you know which common band you are in.
- Measure the outside of the existing frame, brickmould to brickmould if that is what will come out.
- Measure jamb depth through the wall, interior finish to exterior finish, because a 2×4 wall and a 2×6 wall do not take the same jamb.
- If the old unit can come out, or if trim is already off, measure the rough opening at three widths and three heights.
- Write down the swing (inswing or outswing) and which side the hinges are on when you view the door from outside.
- If there are sidelites or a transom, measure the full system as one rectangle, then each lite.
Those home figures are a planning list. They are not a factory ticket. An in-home measurement still has to confirm square, rot, and the install method before you build anything.
Swing, handing, and jamb depth
Handing is easy to get backwards, and a reversed door is not a size problem you can plane away. Stand outside. If the hinges are on the left and the door swings into the house, that is a left-hand inswing in the language most Canadian residential suppliers use. If it swings toward you onto a landing, it is an outswing. Confirm the convention the manufacturer prints on the order form. Do not assume a big-box diagram matches it.
Jamb depth is the thickness of the wall the frame has to cover. Older 2×4 walls, later 2×6 walls, and brick veneer over wood all read differently on a tape. A jamb that is too shallow leaves a raw edge. A jamb that is too deep fights the interior casing. Neither of those is fixed by ordering a “standard 36.”
Storm doors share the same opening. If you keep a storm, the new entry has to close and latch with that extra leaf in place. If you remove it, the new weatherstrip has to do the whole job.
Sidelites, transoms, and double entry doors
A sidelite is part of the same pre-hung system. One 14-inch (356 mm) sidelite beside a 36-inch door is a different unit than a 36-inch door alone. Two sidelites change the header span and the sill length. A transom needs its own height in the rough opening. If a quote lists “36 by 80 plus sidelites” without a system width, ask for the overall unit size. That is the number that has to fit the hole.
Double entries are two leaves in one frame. Common overall widths run 60, 64, or 72 inches (1524, 1626, or 1829 mm) at 80 inches high. One leaf is usually active. The other bolts at head and sill. The rough opening is two leaves plus the meeting stile, the jambs, and the shim space, not twice the slab.
Watch for these traps on a wider entrance:
- Measuring only the active leaf and ordering that as a single door.
- Assuming two 32-inch slabs equal a 64-inch unit without counting the astragal.
- Ignoring a transom that shares the same brick opening.
- Planning a 96-inch pair under an 80-inch header.
Patio and garden doors are a different product family. They use their own track and drainage details. Don’t use an entry-door size chart as a patio-door order form. Weather Pro’s exterior and entry doors page covers swinging entries, steel and fibreglass slabs, glass inserts, and sidelites. Size still starts at the opening.
Code minimums are not a catalogue size
Provincial building codes in Canada are based on the National Building Code. The National Research Council publishes the NBC and tells you to confirm which edition your municipality, province, or territory actually enforces. Replacing an opening in an existing building is not the same as framing a new house. Same-size swaps often sit outside a permit. Enlarging a hole, moving a header, or changing an exit path may not. Ask the building department before anyone cuts.
Where Part 9 of a provincial code still tracks the national model, the required entrance to a dwelling unit is a minimum door size, not a style name. The British Columbia Building Code 2018, which follows that model, sets the required dwelling-unit entrance at 810 mm wide and 1980 mm high. Confirm the edition your city uses.
810 mm is about 31 7/8 inches. That is why a 32-inch (813 mm) slab is the usual millwork answer to the code minimum. It is not a 36-inch furniture-friendly front door, and it is not the clear opening after stops. If you need a wheelchair-friendly passage, measure the clear opening with the door at 90 degrees. Code minimums are a floor. They are not a reason to downsize a 36-inch front door because “code allows it.”
Natural Resources Canada treats the door as part of the same envelope as the windows. Windows, doors, and skylights can account for up to 25 percent of a home’s energy loss, and ENERGY STAR certified doors are about 15 percent more efficient than average. That rating belongs to a tested unit, installed so the weatherstrip actually compresses. A stock size forced into a racked hole won’t maintain the seal the label describes.
Steel, fibreglass, and glass inserts do not change the hole you already have
Steel and fibreglass are the usual Canadian replacement skins. They don’t create a new rough opening. A 36 by 80 steel door and a 36 by 80 fibreglass door still have to fit the same framed opening if you aren’t changing the wall. What changes is weight, how the slab moves with humidity, and how glass inserts sit in the leaf. Inserts add weight toward the lock stile. That matters for hinges. It does not change the inch on the order. Tape the whole system, not a photo of the glass.
Colour, woodgrain, and hardware are not size. Those choices belong on the quote after the rectangle is known. This article is not a price list. For installed planning ranges, use Weather Pro’s guide to how much a front door costs in Canada. Compare quotes only after both companies have labelled the same size and the same system.
When forcing a stock size creates the problem you were trying to avoid
“In stock” means a unit exists before anyone visits. That can be fast in a warehouse model. It is the wrong promise for a wall that is 37 1/4 inches (946 mm) wide, or for brick that is 81 inches (2057 mm) tall on one side and 80 1/2 inches (2045 mm) on the other.
“We’ll make it work” usually means the unit is smaller than the hole, and you’ll fill the difference with frame, filler, or trim. You see a thicker border. You feel a draft at the filler. A slightly smaller unit can still be right when the existing frame is sound. That is a measured decision, not grabbing the next size down because it was on the truck.
Older Calgary and Edmonton entries show this clearly. Freeze-thaw moves the foundation a little every year. The hole framed to a 3/0 millwork module in 1978 is rarely still that module.
“Most entries we measure in older homes do not match a round catalogue line. The opening is out of square, the sill has settled, and forcing the next size down only shrinks the seal and thickens the trim. We measure the opening we have and build to that, because that is the size that will actually sit,” says Chris Perry, Project Manager at Weather Pro Windows and Doors.
If you are also replacing windows on the same elevation, match head heights where the door and a flanking window share a line. A “standard” 80-inch door next to a window ordered from a different chart looks like a patch, even when both units are new.
Watch for these signs that a stock size is the wrong tool:
- Daylight at a top corner with the door closed.
- A threshold that is no longer level.
- Brickmould that was packed with caulk in three colours.
- A latch you have to lift to catch.
- A previous “standard” replacement that already sits in a fat filler strip.
Those are opening problems. They are not a reason to order another 36 by 80 and hope.
Why the measured opening still decides door replacement on existing Canadian homes
Weather Pro is a Canadian manufacturer and installer of vinyl replacement windows and exterior doors for existing homes, not a new-construction millwork yard. Door replacement in Edmonton follows the same tape-first rule as a Calgary front entry: the unit must fit the rectangle the wall can take. Factory-direct building to a measured opening is how replacement avoids the warehouse mismatch.
Steel doors, fibreglass entry doors, and systems with sidelites all follow that rule. Front door replacement that skips the tape turns an entry door installation into a trim job with a draft. An ENERGY STAR-listed unit still leaks if the size class never matches the hole. Across the provinces Weather Pro serves, the common bands are the same language. The houses don’t all have the same hole.
The size on the chart only helps after you name which number you mean
A standard door size in Canada is a factory band, most often 32, 34, or 36 inches wide by 80 inches high for a single entry. The rough opening is intentionally larger than that unit. Sidelites and double leaves change the system. Code minimums set a floor near 810 by 1980 mm at a required dwelling entrance. None of those facts replace a tape on your wall.
Label every number as slab, unit, or rough opening. Measure width and height in three places. Write down swing and jamb depth. If the opening is out of square, say so on the quote instead of rounding to the next inch and calling it standard.
When you want the opening measured and a written size that matches the unit you will actually receive, get a free in-home estimate. Bring the figures you already took. They help the visit. They do not replace it.
Frequently Asked Questions
What is the standard front door size in Canada?
There is no single national size. The most common single-entry slabs are 32, 34, or 36 inches (813, 864, or 914 mm) wide by 80 inches (2032 mm) high. Newer front entries often use 36 by 80. Older homes and side doors often use 32 by 80. You still need to measure your opening. The chart tells you which band you are in. It does not tell you what to order.
Is 36 by 80 a standard front door?
Yes. 36 by 80 inches (914 by 2032 mm) is a common Canadian front-door size, especially on houses framed in recent decades. It is not universal. Brick openings, 84-inch or 96-inch leaves, and sidelite systems all fall outside that one cell. If your existing slab is 32 or 34 inches, “upgrading” to 36 inches means changing the wall, not swapping a leaf.
What rough opening do I need for a 36-inch exterior door?
A common planning allowance for a simple 36-by-80-inch pre-hung door is about 38 inches wide by 82 1/2 inches high (965 by 2096 mm). Some manufacturers call for 82 5/8 inches (2099 mm) of height. Exterior sills and brickmould add to the total. Use the product chart for the unit you are buying. Do not cut a header from a generic blog table.
Should I measure the slab or the frame?
If you are replacing only the leaf, measure the slab. If you are replacing the exterior system, measure the frame, jamb depth, rough opening (if you can see it), and swing. Most exterior jobs are full-system because the weatherseal lives in the jamb and sill. Home measurements are a planning list. An in-home measure still confirms the order.
What is a rough opening for an exterior door?
The rough opening is the structural hole in the wall: studs, header, and floor. It is larger than the door unit so the crew can plumb the frame, shim it, and insulate around it. If a quote uses the rough-opening size as the door size, the unit will not fit. Ask which number is which before you compare two companies.
Do sidelites change the door size I should order?
Yes. Sidelites are part of the same pre-hung unit. Order the overall width and height of the system, not only the swinging slab. A transom adds height to that same rectangle. Measuring the leaf alone is the usual way a sidelite job comes in short.
Does building code require a 36 inch front door?
Not as a universal rule for a single house. Model provincial codes that follow the national table typically require a door at least 810 mm wide and 1980 mm high at the required dwelling-unit entrance. That is about a 32-inch slab, not a 36-inch slab. Accessibility or a barrier-free path can demand a larger clear opening. Confirm with your municipality if you are changing the opening, not only replacing in kind.
Can I put an 84-inch or 96-inch door in an 80-inch opening?
Not without changing the wall. Taller doors need a taller rough opening and a header that was built for that height. Ordering an 84-inch leaf for an 80-inch hole is not a style upgrade. It is a framing project. Measure the opening you have before you fall for a showroom height.