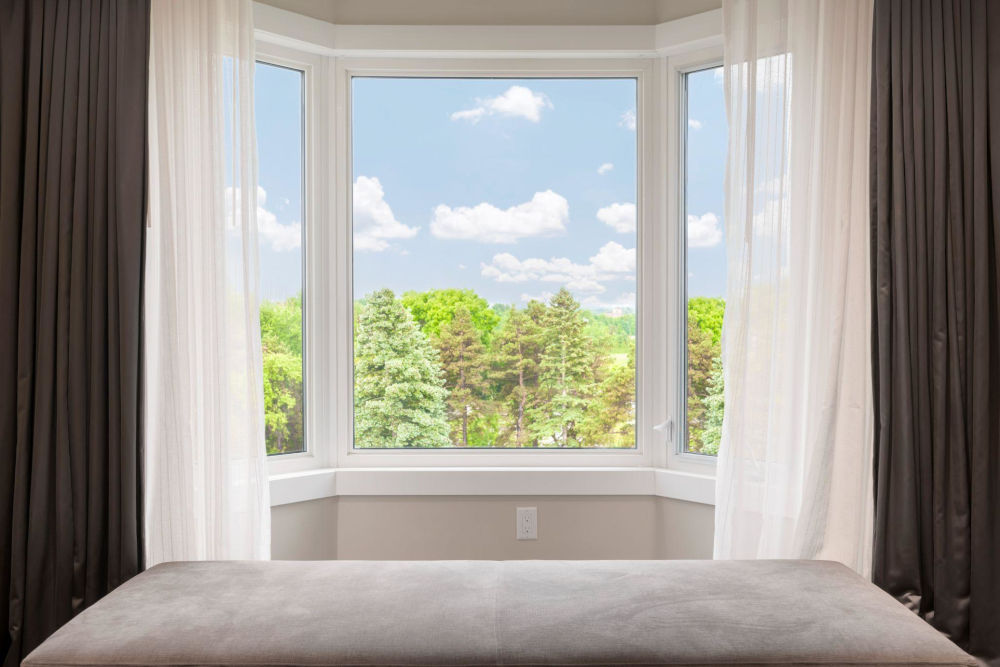

Bay and bow windows add daylight from more than one direction, a wider view, and a small alcove past the exterior wall; the main difference is the shape: three angled sections or a curve of four or more.
The light comes from glass that no longer sits on one plane. The view comes from the side units looking along the wall as well as straight out. The alcove is the seat or shelf created because the assembly projects. None of that shows up if the new unit is a flat replacement in the same stud opening. A projection is a different wall detail: an angle or a section count, a head and a seat, insulation in the projection, and a choice about whether each section opens.
This guide covers what you actually gain, how a bay differs from a bow, what installation changes on an existing house, what moves the price when no range is published, how glass and colour behave in a Canadian winter, and the mistakes that show up after the seat is built.
Key Takeaways
- A bay is three sections, a wide centre and two sides at 30 or 45 degrees. A bow is four, five, or six equal sections that read as a curve.
- The gains are daylight from more than one direction, a wider view, and a seat or shelf. The alcove isn’t a new room, and no one can promise a square-footage bonus from a photo.
- A 45-degree bay projects farther and makes a deeper seat than a 30-degree bay. A bow of the same width projects less than a bay.
- On an existing house, the estimate must state whether the old frame stays, and it must name the roof, the sill, and the insulation in the projection.
- Weather Pro does not publish an installed dollar range for these shapes. They are priced per configuration, and they sit well above a flat opening of the same width.
- More glass means more cold edge in January. Double-pane low-E with argon is the standard package. Triple-pane is the other package. The angle and the seals still belong on the quote.
What bay and bow windows add that a flat opening does not
A flat window looks at one patch of yard. A projection also looks along the wall, because the side glass is turned. You get light from more than one heading, a wider view, and a seat, not a spare room.
Daylight from more than one direction
The centre faces the yard. The sides face partly along the house. On a south wall, those sides pick up sun earlier or later than the centre, depending on which way the wall runs. On a north wall, the gain is smaller, mostly even light rather than a sun pocket. Weather Pro’s bay page calls the three-section version daylight from three directions. A bow spreads that across more panes, so the step from one pane to the next is gentler.
More glass is not a brighter room by itself. A deep soffit, a dark interior, and a neighbour’s wall all cut the light. Stand where the seat would be, at the hour you use the room, and see what the opening already does. The new shape adds angled glass. It does not move the sun. A room with one small opening on its only exterior wall is the case where that angle earns its keep. A room that is already bright on two walls often does not need it.
A wider view without stretching the studs as far
A flat unit shows a rectangle. Angled glass shows that rectangle plus a slice to each side. That helps when the yard, the street, or the lane is not centred on the opening. It does not help when the view is a fence a few feet away.
The stud opening doesn’t have to match the full outdoor width of the glass. The assembly leaves the wall, so the outdoor glass line is longer than the indoor rough opening. A modest living-room window can become a seat without a full addition. The eaves, the walk, and the space you can build into still limit it. If the projection would land on a path or into a downspout, the shape is wrong before anyone talks about colour. This article has no national maximum. The angle and the width of the side windows set the projection, and the estimator confirms it on site.
The alcove is a seat or a shelf
The space you gain is the triangle or the curve inside the projection. Weather Pro’s pages describe a window seat, a plant shelf, or a spot for a pet. It is not floor area for a dining table. A shallow 30-degree bay is a ledge. A 45-degree bay can be a seat if the board is deep enough for a cushion. A four-section bow on a short wall is often a shelf. A six-section bow on a long wall can hold a cushion, and that cushion follows a curve, not a rectangle.
Use the surface for something that can live with the temperature:
- Plants on a tray, because a wide cold sill will show condensation in January.
- A reading seat, only when the depth is a seat, and only if the cushion will not cover the heat register.
- Objects that can take a hot afternoon on a south or west wall.
Do not build drawers into the seat until someone has opened the cavity. On an old bay, that space is often the insulation. From the street, match the projection to the roof and the walk. Weather Pro does not publish a resale percentage for this shape.
How a bay window differs from a bow window
Both leave the wall and use the same glass and colours as Weather Pro’s other vinyl windows. The split is geometry: a bay is a faceted alcove, and a bow is a curve of equal sections. If the names get swapped, the factory still builds one shape, and it may not be the wall you pictured.
| Detail | Bay | Bow |
|---|---|---|
| Sections | Three: a wide centre and smaller sides | Four, five, or six sections of equal width |
| Shape | Sides return at 30 or 45 degrees | Gentle angles that read as a curve |
| Projection | 45 degrees leaves the wall farther than 30 | Less than a bay of the same width |
| Inside the room | An alcove, deeper at 45 degrees | A rounded nook |
| Set on the measure | Angle, and how the width is split | Section count, on a shallower curve |
A 30-degree bay and a 45-degree bay
At 30 degrees, the projection stays shallow, which is the option to test first under a tight eave or beside a walk. At 45 degrees, the seat gets deeper. There is no standard bay size. The centre and sides are drawn for that wall, and the side-window width changes how far either angle extends from the house. Bay windows from Weather Pro are that assembly, built in Canada and installed by Weather Pro crews.
“A 30-degree bay and a 45-degree bay are not the same window. The angle sets how far the unit leaves the wall and how deep the seat is inside. I want that angle, and which sections open, on the page before the factory cuts the frame,” says Chris Perry, Project Manager at Weather Pro.
Which sections open is separate from the angle. The centre can stay fixed, and the sides can operate. The public page does not lock that to casement sides. Write it down. Every section fixed is bright and still stuffy. The page also says a bay can be three or more windows in one assembly, and it describes three sections. Use the three-section shape. More than three sections is a bow.
Four, five, or six sections in a curve
Weather Pro builds bows in four, five, or six equal sections. Four is the shallowest curve. Six needs a long wall. For the same width, the bow page says the curve projects less than a bay. A cushion has to follow the arc, and the interior returns follow it too. Ask who is closing that drywall, and whether that labour is on this quote. Six sections will not lengthen a short wall.
Bay window installation on a wall that already exists
Replacing a flat window with a projection, or replacing an old wood bay, is not the same job as inserting a new slider. The unit carries load, so it needs a top, a bottom, and insulation between them. Weather Pro measures, builds, and installs with its own crews, and those choices are cheaper before the factory cuts the frame.
Retrofit or a full frame
A retrofit keeps a sound existing frame and sets the new unit inside it. A full-frame replacement takes the old frame out and goes back to the rough opening. Weather Pro’s bay and bow pages reserve full-frame work for rot or a shifted opening. A soft seat, a racked head, or a dropped sill is that case. A square, dry frame can stay.
“On an old projection, I look at the seat and the head before I look at the glass. If the wood is soft or the alcove has dropped, the new unit won’t level that opening by itself. The estimate has to say whether the old frame stays,” says Chris Perry, Project Manager at Weather Pro.
If you are replacing an old wood bay, do not assume the new vinyl unit drops into the old angle. A return that was square when the house was built may not be square now. Measure the opening you will build to. A bowed head is a reason to remove the frame, not to pack the gap and hope the new sash locks.
Roof, sill, and the insulation between them
A bow carries load and needs a roof above, a sill below, and an insulation detail between them. Weather Pro’s pricing note says a bay needs those three as well. A hollow seat is a cold seat. A roof that dumps water at the head wets the wall above the trim. The cap and the interior finish belong on the same visit.
For a house, the National Research Council’s note on the National Building Code says CAN/CSA-A440.4, “Window, door, and skylight installation,” is referenced in Part 9, Housing and Small Buildings. That note points houses to the installation standard. It doesn’t specify 30 degrees or six sections, and it says the standard wasn’t the right document for Part 5 buildings. The estimate still has to name the head, the seat, and who is insulating them.
Bow windows make the head-and-seat scope obvious because the curve is wide. A bay needs the same lines. A quote that includes only the glass price leaves the roof and seat unpriced.
Confirm these five items before manufacture:
- Retrofit or full frame, and the reason.
- Angle or section count, and which sections open.
- Roof, sill, insulation, exterior cap, and interior finish.
- Inside and outside colour, if the finish is not white.
- Glass package: double pane or triple pane, written as the package, not as a slogan.
Cutting a new projection into a flat wall changes the opening, the cladding, and the way water leaves the head. Ask the local building department whether that scope needs a permit. The answer is municipal. This article does not turn one city’s line into a national rule.
What changes bay window cost when no range is published
Weather Pro publishes installed budgeting ranges for flat styles such as casement, slider, and hung. Bay and bow are not on that table. They are priced per configuration, and the bow page says they sit well above a flat window of the same width. Use the window replacement cost page for those flat-style bands if you are deciding whether to leave the opening flat. Do not turn the bands into a bay price. The exact number still follows a free in-home measurement.
What moves the number, without a published dollar:
- Section count and angle. More sections mean more frames, more glass, and more joints. A 45-degree bay uses more projection than a 30-degree bay of similar width.
- Operating versus fixed. Hardware, weatherstripping, and screens follow the opening sashes. Three operating sides are not the same order as a fixed centre with two vents.
- Glass package. Double pane with a low-E coating and argon is the standard package on these pages. Triple pane adds a third pane and a second sealed cavity.
- Structure. Roof, sill, insulation, and any rot or reframing are part of the projection, not a footnote.
- Finish. White is the standard. Exterior colour and laminate are an upcharge. No dollar amount is published for that upcharge.
- The opening itself. Replacing an existing projection is a different scope than cutting a new one into a flat wall.
A supply-only flyer price is not this job. On flat styles, Weather Pro’s installed figure includes the unit, removal, sealing, interior and exterior finishing, cleanup, haul-away, and warranty registration. Rot repair, a larger opening, and access equipment are separate. If one bid is much lower, look for a missing roof, a missing seat, or a retrofit written to sound like a full frame.
Glass, colour, and winter on a large projection
Every section is a vinyl window made in Canada. Vinyl does not rot or need paint, and Weather Pro’s pages say it conducts less heat than an aluminum frame. Vinyl windows elsewhere on the house can use the same frame system, so the projection does not have to look like a different product.
The standard glass package is double pane with a low-E coating and argon. Triple pane adds a pane and a second sealed cavity, which those pages describe as lower heat loss and less outside noise. Both are offered as ENERGY STAR certified for the climate zone the window is sold into. This article does not turn that sentence into a U-factor. Ask for the model on the order and read it against the federal list.
A separate federal mark is easy to mix up with that line. Natural Resources Canada’s page on the 2025 Most Efficient recognition says the Most Efficient logo must not be applied directly to the window or sliding glass door as a label. A logo on a pamphlet is not the unit in your wall. If someone offers that higher recognition, ask for the model on the public list. Do not treat it as the same thing as the ENERGY STAR wording already printed on Weather Pro’s bay and bow pages.
More glass means more edge. Fog you cannot wipe off, between the panes, is a failed seal in that unit. It is not, by itself, a reason to rebuild the whole projection. A draft at an operating side sash is weatherstripping, or a lock that is not pulling the sash in. Name those separately. Moisture on the room side of the glass is humidity and airflow. A cushion over the heat register makes a wide projection show it first. Wiping the inside face does not mean the seal has failed.
Colour matters on a large south or west projection. White is the standard finish. A darker exterior laminate absorbs more solar heat, which Weather Pro’s bay page flags for that orientation. Interior and exterior can differ. A white interior with a coloured exterior is the combination that the page says people order most often. Woodgrain interiors show up where the room trim is already stained. Neither is a rule.
Screens follow the sashes that open. A fixed centre usually does not need one. A curtain rod planned for a flat opening will cut the side light or leave gaps at the angles. If the projection faces a sidewalk, note it in the measurement before the seat is built.
When a flat opening is the clearer replacement
A projection is the wrong tool when the problem is a draft, a fogged pane, or a sash that will not lock, and the view and the seat are fine as they are. A new flat unit in the existing opening solves those without a new roof. Weather Pro still builds that unit to the measured opening. You do not have to buy a curve to get a sealed window.
Leave the opening flat in three ordinary cases.
- The outdoors is a fence, a wall, or a neighbour’s window. Extra glass buys more of that view. It does not invent a yard.
- The eave, the walk, or the lot line has no room. A 30-degree bay that still hits the downspout is not a compromise. It is a leak waiting for the first thaw. If even the shallow option does not fit, stay flat.
- The seat would block the way through. A dining table that no longer pulls out, or a door that hits the cushion, is a layout failure. The window can look right and still be in the road.
A fixed centre with operating windows beside it, still in one flat plane, is the other way to get a large pane without a roof over a projection. Use that when you want glass, and you do not want a seat. Use a bay or a bow when the angled view and the seat are the point. If the room was planned around an old alcove, replacing it with a flat insert changes the room. Say which outcome you want before the measure sheet is written.
Mistakes that show up after the seat is in
The failures are ordinary. They cost more here because you have to open the whole assembly, not just one sash.
- A hollow seat. The projection was capped and never insulated, or the old insulation settled. The seat is cold, the floor in front of it is cold, and the glass gets the blame.
- A roof that dumps water at the head. The cap looks finished from the sidewalk, and the sheathing above the trim is wet. Bubbled paint at the interior head is the late clue.
- The wrong angle for the path. A 45-degree bay over the sidewalk, or under a gutter that cannot move, gets hit or forces a bad roof. The 30-degree option was available.
- Every section fixed. That opening cannot cross-vent. You have the view and no air, unless another window does that job.
- Foam that bows the jamb. Ask which product goes in the gap. A bowed vinyl jamb will not meet the weatherstripping.
- Measuring the old bay as if it were flat. Width at the indoor drywall is not the outdoor projection. The factory cuts the measure sheet.
If the old projection has already sagged, replacing only the glass leaves the sag. Before the crew leaves, check five things in daylight: a solid seat, a roof that throws water past the head, each operating sash locking without a shoulder on the frame, a continuous interior air seal, and cap colour that matches the order.
A projection is a wall decision before it is a style
These windows earn their keep when the room needs light from the side, a wider look at the yard, and a seat or a shelf, and when the wall can carry the shape. A three-section bay at 30 or 45 degrees is the faceted version. A bow of four, five, or six equal sections is the curve, and it projects less for the same width. Both are built to the opening in front of you. Neither has a published installed range.
The quote is the filter. It should name retrofit or full frame, the angle or the section count, which sections open, the roof, the sill, the insulation, the glass package, and the finish. A page that only says “bay window” has not specified a product. If the view is a fence, or the walk cannot spare the projection, a flat replacement is the clearer job.
Weather Pro builds these vinyl assemblies in Canada and installs them on existing homes with its own crews, backed by a transferable lifetime warranty. When you want the angle and the seat decided on your wall rather than from a photo, book a free in-home estimate. Stand at the opening with the person measuring, and have them write down the projection before the factory cuts the frame.
Frequently Asked Questions
What is the difference between a bay window and a bow window?
A bay is three sections: a wide centre and two smaller sides set at 30 or 45 degrees. A bow is four, five, or six sections of equal width, joined so the outside reads as a curve. For the same width, Weather Pro’s bow page says the curve projects less than a bay. Inside, a bay is a faceted alcove and a bow is a rounded nook. Both are manufactured to the measured opening, and both use the same glass packages and colours as the company’s flat vinyl windows.
How much does a bay window cost?
Weather Pro does not publish an installed dollar range for a bay or a bow. The price varies by configuration because the angle, split, roof, sill, and insulation are drawn for that wall. The company’s bow page says this shape sits well above a flat window of the same width. Flat styles such as casement and slider do have budgeting ranges on the pricing page. Those ranges are not a bay price. The figure you can hold them to is the written estimate after a free in-home measurement.
How many sections does a bow window have?
Weather Pro builds bows in four, five, or six sections, all of equal width. Four is the tightest curve and the shallowest projection. Five is a fuller curve for a wider opening. Six is the widest bow they build, and it needs a wall that can take the projection. They choose the number for the opening, not from a stock size. They don’t have a standard bow width for replacement work.
What does bay window installation change on an existing wall?
The crew decides whether to keep a sound frame or remove the old frame because of rot or a shifted opening. They also set the angle, or the section count, and they build a roof, a sill, and an insulation detail for the projection. Replacing a bay that is already on the house is a different scope from cutting a new projection into a flat wall. The second changes cladding and how water leaves the head. Ask the local building department about a permit if the opening itself will change. That answer is municipal, not one national rule.
Will a bay or a bow make the room hard to heat?
More glass is more surface, so a large projection can feel colder at the seat than a small flat window if the seat is hollow or the glass package is thin. Weather Pro’s standard package on these pages is double pane with low-E and argon. Triple pane is the other package, with a third pane and a second cavity. Either way, the projection still needs insulation, and the roof needs to keep water out of the head. A cold seat with warm glass is often an empty cavity, not a failed pane.
Can you sit in the alcove?
Sometimes. A 45-degree bay has a deeper seat than a 30-degree bay, and a wide bow can hold a cushion that follows the curve. A shallow projection is a shelf or a plant ledge, not a bench. Sit-ability also depends on what is under the seat. If the heat register is there, a cushion will block it, and the glass will run wet in cold weather. Measure the depth with a tape before you order cushions.
Do you need a separate roof on a bow window?
Yes. Weather Pro’s bow page says a bow carries load and needs a roof above, a sill below, and an insulation detail between them. The pricing note says a bay needs the same three. A glass unit with no head flashing and no seat is not a finished projection. Those pieces should be lines on the estimate, with the exterior cap and the interior finish, not a later extra.
Are the side windows casements?
Not necessarily. Weather Pro’s bay page describes a large centre and smaller angled sides. It does not state that the sides must be casements or that the centre must be fixed. Each section can be operating or fixed, and you should note that on the order. Sides that open give you ventilation. A fixed centre keeps a larger clear view. Three operating sashes mean three locks and three sets of weatherstripping to maintain.