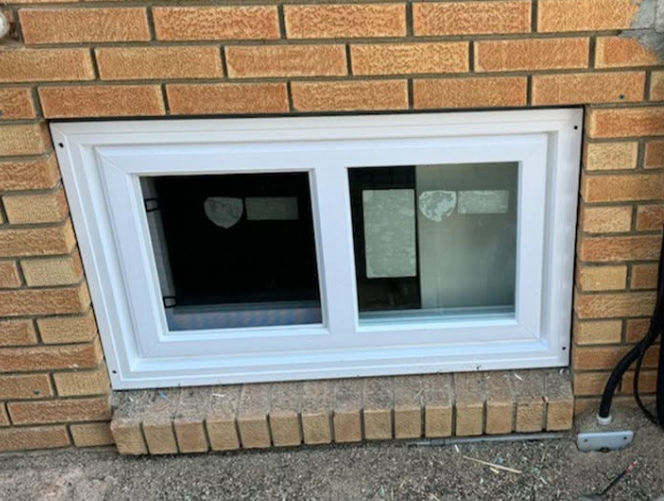

Basement window replacement means installing a new unit in a style that vents the low opening, sized to the hole already in the foundation, and removing the old frame only when the liner is soft, shifted, or too small. The concrete usually stays. What changes is the sash, the seal, and, when the wood has failed, the liner set inside that concrete. A catalogue rectangle fits only when the hole already matches it.
Three facts decide the order. The style has to live with a window well, or with grade that leaves the sash nowhere to swing. The size is the opening you are keeping, written width first, and it is smaller again once the sash is open. The frame stays only when it is dry, square, and strong enough to carry the new unit.
A laundry or a storage room can keep a short vent. A bedroom is a different opening, unless a door already leads straight outside or the home is sprinklered. Cutting the concrete to enlarge the hole sits outside a same-size swap. We define that cut first, then price it separately, because the installed window range covers the unit, removal, sealing, and finish.
Key Takeaways
- A basement replacement is built to the opening in the foundation. A stock size fits only when that hole already matches it.
- A hopper hinged at the bottom opens into the room, so the glass sits in the climb path on a bedroom exit.
- An awning or a single slider fits a low, wide hole. The awning needs clearance for the open sash. The slider opens at most half its width.
- The frame stays when the liner is dry and square. Soft wood, a shifted opening, or a size change can cause the frame to come out.
- An unsprinklered bedroom needs a clear opening of 0.35 square metres, with no side under 380 mm, measured with the sash open.
- Water that enters from the well is a drainage problem. A new window does not empty that well.
- Installed prices for a small awning or slider are budgeting ranges. The exact figure follows a measurement.
What does basement window replacement change in the opening?
Basement window replacement swaps the operating unit and the seal in the opening you already have. On a same-size job, the concrete stays put. The piece a homeowner calls the window is often a wood buck, or an older metal frame, set inside that concrete, with the sash mounted in the buck. The new vinyl window is built to the tightest width and the tightest height of whatever remains once you know whether that liner stays.
The style, the glass, and the finish come after that measurement. A short vent in a mechanical room and a bedroom exit are different orders, even on the same wall. Weather Pro manufactures the vinyl window to the measured opening and installs it with its own crews. The window replacement process still runs: measure, then style, then build a unit to those numbers.
Most same-opening replacements finish in a day. That day covers removal of the old unit, insulation and sealing, interior and exterior finishing, cleanup, and haul-away. A quote that also changes the hole size, repairs rot behind the liner, or adds new interior trim because the frame came out is a bigger job. Those lines are priced apart from the window. If the liner can stay and the sash can still open, lock, and clear a legal hole where someone sleeps, the concrete stays as-is.
Which basement windows fit a low opening?
Basement windows sit close to grade, often at the bottom of a well, with little wall above the head. The styles that earn their place vent a wide, short hole. A tall sash belongs here only when the well, or the soil outside, gives that sash somewhere to go.
When is a hopper window the wrong unit to order again?
A hopper window is hinged along the bottom and opens inward from the top. Builders used it in foundation walls because the sash stays inside the room and the well can be shallow. Air comes in over the glass. The same shape is a problem in a bedroom: the open sash lies across the lower part of the hole, and the exit is over that glass.
Edmonton’s bedroom-egress sheet, dated 23 January 2025, clarifies the National Building Code, 2023 Alberta Edition, and says to treat the code as the final reading. That sheet says hopper windows that require a person to climb over the glass are not recommended. A hopper that still cranks can remain the vent for a laundry or a cold room. It is a weak choice for a room where someone sleeps, and putting another hopper into a failed buck repeats the old opening.
The unit ordered into that measured hole is an awning, a slider, or, where the well lets a side-hinged sash swing clear, a casement. The choice follows the well and the room, which is why two hoppers on the same foundation can become two different styles.
When do an awning and a slider fit the well?
An awning hinges at the top and opens outward from the bottom, so it can stay open in light rain while air comes in underneath. That is why awning windows are a common basement vent where airflow matters more than the view. The sash projects into the well. Clearance is the distance to the open sash, not to the closed frame. If the well wall stops the sash halfway, the awning cannot do the job you ordered it for, and a bedroom exit that depends on that swing fails while the frame still looks large on the quote.
A single slider puts one moving sash beside a fixed sash. Nothing projects past the wall, so a tight well and a walk along the foundation both stay clear. Single slider windows open at most half the frame width, because the moving sash travels until it meets the fixed one. On a short, wide utility opening, that half is a useful vent. On a bedroom, that half, with the hardware still in the hole, is what has to pass.
A casement cranks outward on a side hinge and can use more of the frame width as the clear opening. People reach for it when the bedroom hole is narrow, and a slider’s half-width would come up short. It needs outdoor room along the swing, the same way an awning needs room in front. If the well is a narrow slot, the casement is the wrong shape even though it would be the right shape on an upper floor.
A picture window supplies light and does not open. It can sit beside an operating unit in a recreation room. It cannot be the exit from a bedroom, and it cannot be the only vent in a room that needs air. Pairing it with a hopper that opens a few inches does not fix either gap. The operating neighbour has to do that job on its own.
A style that cannot finish its travel is a fixed window that still has hardware. The well decides that, once you have stood in it.
What basement window sizes can the hole actually take?
Basement window sizes are the dimensions of the opening you are keeping, written width first. There is no federal stock size for a foundation vent, so a listed 32 by 16 inches is the frame, not the glass and not the hole you could climb through. Two houses can start from that same nominal size and still differ by half an inch once the buck and a coat of paint are in the way.
Is there a standard basement window size?
A standard basement window size, in replacement work, is a planning band, not a frame you order by name. Small openings, which is where most foundation vents land, run up to 24 by 36 inches. A hopper that is 32 inches wide and 14 inches tall is still a small opening: the width looks generous, and the area does not. Medium runs up to 36 by 60 inches. Anything past that is a large opening, and it is uncommon in a foundation wall unless someone has already cut the concrete for a bedroom.
The band is how two quotes get compared. The tape is how the factory builds. Two openings can both be small and still differ by an inch, and that inch is enough to make a shelf unit bind or leave a gap you cannot seal. Older bucks are often tighter in the middle than at the corners after the house has settled. Ordering the average of three measurements is how a frame arrives that will not sit square.
Take the numbers in this order, and write down the smallest in each direction.
- Measure the width at the sill, at mid-height, and at the head. The smallest of the three is the unit width.
- Height at the left jamb, at the centre, and at the right jamb. The smallest of the three is the height.
- Record those two numbers only after you know whether the liner stays. A frame that comes out changes the hole the tape is reading.
If the liner stays, you are measuring the inside of that liner. If the liner comes out, you are measuring the concrete, then allowing room to set the new frame square and to insulate the joint. Mixing those two holes on one sketch is how a bedroom unit shows up too small, or a utility unit shows up too large to enter the buck.
When the opening is not a clean rectangle
A foundation opening is often out of square even when it looks straight from the lawn. One jamb plumb and the other leaning makes a wedge. The unit is sized to the tight spot so you can shim and seal it. The wedge becomes insulation, not a reason to order a tapered frame.
A glass-block panel is a different kind of opening. The blocks are mortared into the wall, and they do not open. If the room needs a vent or a way out, the panel comes out, and the new frame is sized to the remaining concrete. That is a frame-out job. Treating it as a sash swap leaves the blocks in place and the room unchanged.
An arch, a slope, or any other non-rectangular cut is drawn to that concrete. Specialty shapes are priced from the drawing, not from the small-opening band, because the shape changes how much frame and glass are in the unit. The same rule applies to a hole you are enlarging: the new rough opening is the size, and you must know it before you build the window.
What does an egress window have to clear in a basement bedroom?
An egress window is the bedroom’s way out when the normal exit is blocked, and an egress basement window is that opening once the room is below grade. For a bedroom in a suite that is not sprinklered, Edmonton’s sheet of 23 January 2025, clarifying the National Building Code, 2023 Alberta Edition, asks for a window or a door to the outside that opens from inside without keys, tools, special knowledge, or removing the sash, and that stays open on its own. The clear opening has no side under 380 mm and an unobstructed area of at least 0.35 square metres, on a sheet that points back to the code for the final reading.
What fails if the clear opening is still too small?
You measure the hole with the sash fully open. A slider gives you at most half the frame width, so a frame well over 380 mm wide can still leave a moving panel under it. A casement is measured to the hardware that stays in the opening, because the crank does not leave with the sash. Doing the arithmetic on the closed frame is how a bedroom gets a new window and keeps the old problem.
Those egress window requirements describe the open hole. The frame size on the order is different. Another province can amend the model code, so confirm the figure locally before you rely on an Alberta number outside Alberta. In Alberta, the legal basement window size for a room where someone sleeps is the clear opening, or a door straight outside, or a sprinklered home where the window is no longer the exit.
Replacing the glass, or setting a new sash inside a liner that is already too small, does not create that clear opening. The hole gets slightly smaller, not larger, once a new frame sits inside the old one. If the room is being finished as a bedroom, check the opening against 0.35 square metres before choosing the style. A utility room beside it can stay on the old, smaller hole.
The same sheet does not prescribe a maximum sill height. It recommends that you consider one, and it suggests the sill be no higher than 1.5 metres above the floor so a person can actually reach the opening. A window that meets the area and sits above a tall bulkhead can still fail the point of the rule. Built-in furniture under the sash is one way the sheet says you can improve access. That is a design choice, not a substitute for the clear opening.
When does a basement window well change the escape path?
A basement window well is the excavated space outside a window at or below grade. With the window open, the Edmonton sheet requires 760 mm of clearance outside it, so the well wall doesn’t block the person. Measure an awning or casement that swings toward that wall to the open sash. If the sash uses up the 760 mm, the well is too small for that style even though the frame fits the concrete.
Snow in the well has to be part of that clearance. The sheet says the accumulation should be considered so someone can still climb out. A cover over the well, and security bars on the window, have to open from the inside with the same ease as the sash: no key, no tool, no special knowledge. A cover that is strong enough to walk on is still the wrong cover if it cannot be opened from the bedroom.
This is the limit of a same-size replacement. If the existing well is a narrow slot in front of a hopper, a new awning may have nowhere to swing, and the clear opening may still miss the bedroom test. Enlarging the well and cutting the concrete to a larger rough opening is structural work. It is quoted after that new opening is defined. It is not included in the price of swapping the window that is there today.
When does the old frame come out?
The frame comes out when it cannot hold a new window square, dry, and at the size the room needs. On a basement wall, that frame is often the wood buck inside the concrete, and the sash can still move if the buck’s sill is soft. An estimator splits the opening into two paths on site, and will price both where either would work.
When is an insert window replacement enough?
An insert window replacement keeps the existing frame. The old sashes and glass come out, the new unit goes into the sound liner, and the interior trim stays. It costs less and takes less time, because nobody is rebuilding the joint to the concrete. It is the right path when that liner is square, dry, and structurally sound.
Basement window replacement inserts are that path: a new unit in the old buck. A liner that is only ugly, or a sash that has fogged, can still be sound. The new window is ordered to the inside of the buck, so the glass is slightly smaller than the old view. That is a fair trade in a utility room. It is the wrong trade if the bedroom was already short of the clear opening, because the insert cannot make the hole larger.
The check is physical. The sill and the lower corners should be dry and hard. The jambs should be close to parallel. The head should still be tied to the opening so the new unit has something square to sit in. If a buck meets those tests, you can leave it and avoid redoing the interior casing.
When is full frame window replacement the path?
Full frame window replacement takes the window back to the rough opening. It is the right choice when the frame has rot, the opening has shifted, or the size needs to change. You can inspect and insulate the cavity around the opening, which an insert never reaches. New interior trim on that full-frame job is quoted separately. So is repair of rot or other damage found once the old frame is off.
“The part I check first on a basement is the wood buck, not the sash. I have opened hoppers that still crank while the sill under them is soft from water that sat in the well. If that wood gives under a screwdriver, the new window does not go into it. We take the frame back to the concrete and measure what is left,” says Chris Perry, Project Manager, Weather Pro.
A full-frame opening also changes the measurement you already wrote down. The concrete is the new hole, and the replacement frame needs room to be set square inside it. Ordering the insert size for a frame-out, or the frame-out size for an insert, is the mix-up that shows up on install day as a unit that will not enter or a joint too wide to finish cleanly.
Changing the size on purpose, to turn a utility vent into a bedroom exit, is this same path plus a cut in the concrete. The window can be built to the new rough opening. The saw, the well, and any lintel or engineering the wall needs are not the window. They’re why the frame came out.
What drives the price of a small basement opening?
Basement window replacement cost depends on the style, size band, glass, and whether the frame stays. Basement window prices on a written quote are installed figures, and the published list is the same across the provinces served. What moves the number from one region to another is usually the glass people specify, not a different price list. Every range here is an example for budgeting. The exact window replacement cost follows a free in-home measurement.
For a small opening, up to 24 by 36 inches, a single slider runs $540 to $820 installed in double pane and $650 to $890 in triple pane. A small awning runs $590 to $880 in double pane and $710 to $1,060 in triple pane. A small single hung, where the opening is tall enough for a vertical sash, runs $520 to $780 in double pane and $620 to $940 in triple pane. Those figures include the unit built to the measured opening, removal, insulation and sealing, interior and exterior finishing, cleanup, haul-away, and warranty registration under the transferable lifetime warranty.
Double pane with a low-E coating and argon is standard. Triple pane adds a third pane and a second sealed cavity, and across the range it adds about 20 percent, with the step running from 9 percent on some units to 50 percent on the largest sliders. A small basement vent sits at the low end of that step, not at the slider extreme. Many homeowners put triple pane on north and west walls, where the heating load is higher, and keep double pane on the other elevations. Every window is ENERGY STAR certified for the Canadian climate zones in which it is sold.
White is the standard finish. Exterior colour or a laminate is an upcharge, and there is no published dollar amount, so it stays off a budgeting range until the finish is chosen. Moving from a small opening to a large one adds roughly 25 to 45 percent, depending on the style. A basement makes that jump only when you enlarge the hole itself.
A quote you can compare names four things before the dollar line.
- Style and swing. Whether the sash projects into the well, and how far it opens.
- Frame path. Insert into a sound liner, or full frame back to the concrete.
- Glass. Double pane with low-E and argon, or triple pane on the cold walls.
- Work outside the window. Rot repair, a cut in the concrete, a larger well, or new interior trim.
The installed range leaves those outside lines off the window itself. Quotes include cutting concrete, digging a larger well, and a drain at the bottom of that well when they apply. A one-day swap of a sound hopper for a new slider leaves them off, and a quote that is silent on the frame path cannot be compared with one that names it.
How does the well change basement window installation?
Basement window installation at or below grade has to deal with water and snow that an upper-floor window never sees. The well is a pit against the foundation. If it holds water, the sill stays wet after the new window is in. A cover that sheds rain still has to open from the bedroom when that well is the exit, on the same no-key test the egress sheet sets for security bars.
A winter that rises above freezing through much of January melts snow into that pit, then freezes the melt against the sill. The 1991 to 2020 climate normals at Calgary International Airport record 16.6 days in January with a maximum above freezing. That repeated wetting at a basement well is the condition vinyl windows for a Calgary winter are built for: thaw water against the foundation, then a hard night, more than once in a typical January.
Farther from the foothills, January climbs above freezing on fewer days, so the snow stays put for longer stretches. The 1991 to 2020 normals for Edmonton’s city station record 10.3 days in January with a maximum above freezing. The egress sheet already says snow in the well has to be considered so a person can climb out. A below-grade bedroom where snow sits in the pit for weeks is why Edmonton window installation must leave a way out of the well, including a cover that does not lock the only exit beneath it.
The window specification does not replace the drain at the bottom of the well or the slope of the soil away from the wall. A vinyl frame will not rot the way a neglected wood buck does, which is why you replace a failed buck rather than paint it. The new frame still needs to let water drain. If the pit fills to the sill every thaw, the next liner, wood or vinyl, is being asked to live in a puddle.
What a new window leaves unsolved
A new unit stops a draft at the sash and replaces a sealed unit that has fogged. Drainage, soil slope, and a downspout that dumps against the foundation are outside that job. Water stains on the concrete under the window, after rain, mark a path outside the frame. The signs it is time to replace your windows include a soft sill and a fogged seal. A pit full of water is a separate fault. Sealing the interior trim over that stain hides the leak until the buck softens again.
A basement window glass replacement, swapping the sealed unit while the frame stays, addresses fog you cannot wipe off when the liner is sound. It leaves a soft buck where it is, and it leaves a too-small bedroom hole where it is. Water you can wipe off the room side of the glass is indoor moisture on a cold surface. That is a third problem, solved with humidity and airflow, and it is easy to price as a window when the well was the real source.
A bedroom that was too small stays too small if the concrete opening does not change. Bars that need a key, or a well cover that needs a tool, fail the exit test on a brand-new window that otherwise meets the clear opening. A restrictor that stops the sash short of 380 mm does the same thing on the window that is supposed to be the way out. Those limits sit with the room and the well. They are not fixed by a clearer pane.
The frame decision comes before the style
The style is the second choice. A hopper, an awning, or a slider only works after you know which hole you are keeping and whether the liner inside the concrete can hold the new unit. A utility room can stay small. A bedroom has to clear the opening and the well in front of it, or the room isn’t ready for someone to sleep in.
Measure the tightest width and the tightest height once you know whether the liner stays. An insert into a dry, square buck is a same-opening replacement, and it is the faster, lower line on the quote. Soft wood, a shifted opening, or a size change means the frame comes out. Any cut in the concrete, and any larger well, is its own line.
Clear the well before you order. Confirm the sash can finish its travel in the space that remains, and remember the new window leaves both the drain and the concrete opening as they are.
A free in-home measurement is what the factory builds to. The crew confirms whether the frame stays, then Weather Pro manufactures vinyl replacement windows to that opening, with the style and the glass chosen for the well and the room.
Frequently Asked Questions
What is the average cost to replace a basement window?
A small basement opening, up to 24 by 36 inches, uses the same installed bands as any other small window. A single slider budgets at $540 to $820 in double pane, and a small awning at $590 to $880 in double pane. Triple pane sits higher. A full-frame job, rot repair, or a cut in the concrete is extra. These ranges are for budgeting, and the exact figure follows a measurement.
Can basement windows be replaced?
Yes. A sound liner can take a new vinyl unit in the existing frame. A soft, shifted, or undersized liner means the frame comes out and the new unit goes back to the rough opening. The style still has to fit the well. A bedroom may also need a larger clear opening than the old hopper gave you.
Can I replace a basement window myself?
A careful owner can remove a sash from a sound wood buck, set a unit built to that opening, and then seal the joint. Failures include a buck that is already soft, a single measurement, and a bedroom that still misses the clear opening. Cutting concrete and rebuilding a well are a different job from setting the window.
Is it worth replacing basement windows?
It is worth it when the sash leaks air, the seal has fogged, or the frame is soft, and you use the room. A clear, square hopper in a storage room you rarely enter is a weak candidate. A bedroom that fails the exit size is a separate reason: the opening has to work as a way out, whether or not the room feels drafty.
Does a basement bedroom need a window?
An unsprinklered bedroom needs a way out: a window that meets the clear-opening size, or a door that leads straight outside. A glass-block panel, or a hopper you have to climb over, doesn’t provide that exit, even if it lets in light. A sprinklered home is the case where the window no longer has to be the exit.
What is a hopper window?
A hopper window is hinged at the bottom and opens inward from the top. It vents a small foundation opening without swinging into the well. The open glass lies across the lower part of the hole, which is why it is a poor bedroom exit and a reasonable vent in a laundry.
When does the old basement frame have to come out?
The frame comes out when the wood is soft, the opening has shifted out of square, or the size has to change. An insert stays only in a liner that is dry and structurally sound. New trim on a full-frame job, and any rot repair behind the frame, are quoted separately from the window.
Will a new window stop water from the window well?
A new window can stop water that was coming through a failed sash or a gap at the frame. Water that fills the well and runs over the sill is a grading and drainage problem. Replacing the window does not fix drainage or change the soil slope.