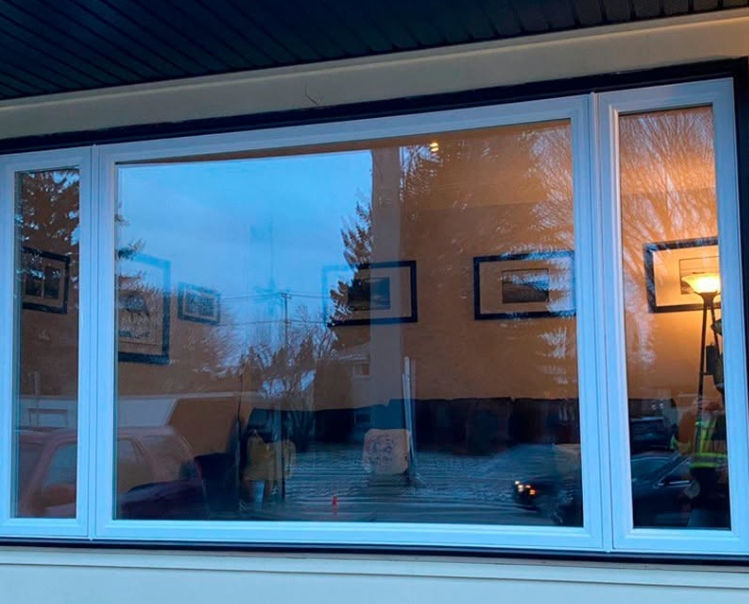

Standard window sizes in Canada are planning bands for the opening already in the wall, not a federal chart of frames you can buy off a shelf. Width is written first, then height. A replacement is built to the smallest width and the smallest height of that opening, so a catalogue size fits only when the hole happens to match it.
The style changes what those inches give you. A casement can swing the sash clear of the frame. A slider opens at most half the frame width. A picture window does not open at all. The number on a quote is the frame. The clear hole you could climb through, and the glass you look through, are both smaller.
A bedroom adds a second test that frame size doesn’t answer. In Alberta, the escape opening is an unobstructed area, measured with the sash fully open. Older houses often miss a stock size by a fraction of an inch, and that fraction is enough to make a shelf unit the wrong window.
Key Takeaways
- Canada does not publish one legal list of stock window sizes, so a replacement is built to the opening you measure.
- The useful chart is three bands: small up to 24 by 36 inches (610 by 914 mm), medium up to 36 by 60 inches (914 by 1524 mm), and large above that.
- Width is written first. A 36 by 48 inch window is 36 inches wide and 48 inches tall, and that figure is the frame, not the glass.
- A slider’s clear opening is at most half the frame width, so a bedroom escape check uses the open sash, not the frame size on the order.
- A picture window does not open, so it cannot be the bedroom’s escape window.
- The rough opening is the framed hole. The new unit is sized smaller than the tightest measurement so it can be set square and sealed.
- Bay and bow windows are not a single width. The angle and the split between the centre and the side windows set the projection.
What Are Standard Window Sizes in Canada?
Standard window sizes in Canada, for a replacement, are the bands used to plan a quote, plus the opening that is already in your wall. There is no national schedule that says a bedroom must be 32 inches wide or a kitchen must be 36. Provinces adopt the National Building Code and then amend it, so the only hard size in this subject is the escape opening your own province publishes, not a stock frame.
What do common window sizes actually describe?
Common window sizes, and typical window sizes, describe the frame. Standard window sizes in inches are read width first, which is how window dimensions are written. A unit listed as 36 by 48 inches is 36 inches (914 mm) wide and 48 inches (1219 mm) tall. Swap those two numbers, and you order a tall window for a wide hole.
That figure is the outer frame. The glass sits inside the sash, so it is smaller on every side, and the clear opening is smaller again once the sash is open. A quote that prints one number and does not say which of the three it is, cannot be compared with another quote. Stock modules are built for a new wall. An existing opening is rarely that module.
Residential standard window sizes are those recurring openings, grouped so two quotes can be compared. They are not a promise that a store stocks your exact frame. New-construction modules suit a hole the carpenter still controls. A settled house doesn’t offer that hole.
Weather Pro builds vinyl windows and exterior doors to the measured opening and installs them with its own crews, rather than fitting a stock frame and filling the gap with sealant. The bands in the chart sort a small bathroom unit from a large living-room unit before anyone talks about glass or colour. The same three bands apply across opening styles. What changes is the shape that style prefers, and the point at which one sash becomes two.
| Band | Opening | Where it usually sits |
|---|---|---|
| Small | up to 24 by 36 inches (610 by 914 mm) | Bathrooms, basements, stairwells, over counters |
| Medium | Up to 36 by 60 inches (914 by 1524 mm) | Bedrooms, kitchens, secondary living space |
| Large | Over 36 by 60 inches (914 by 1524 mm) | Living rooms, primary bedrooms, feature walls |
A band is a planning bucket, not a frame you can order by name. Two openings can both be medium and still differ by two inches. The quote uses the band so the style and the glass can be priced in a range. The factory uses the tape.
Standard Casement Window Sizes
Standard casement window sizes start in the same three bands, then split by how much sash one crank can carry. A casement is hinged on one side and swings outward. The sash leaves the frame, so the clear opening can use the full width, minus the hardware that stays in the opening. That is why people specify this style when a bedroom or basement must serve as an escape path, and the wall isn’t very wide.
Past a practical width, one crank cannot carry the sash, so the opening is built as two sashes. A double casement keeps a centre post, which steals a strip of the clear width. A French casement leaves that post out, so the two sashes meet, and the opening can clear across the full frame when this window is also the escape path.
Casement windows are also a hinge-side decision. Left or right determines which way the sash swings, whether it clears a deck or a downspout, and which way it catches a breeze. The screen sits inside because the sash opens out. You can’t swap the hinge side or screen position after the frame is welded, so confirm both while measuring the opening.
- Single casement: one sash, hinged left or right, so the open sash clears the walk or the downspout.
- Double casement: two sashes and a centre post, so one crank should not carry the whole width.
- French casement: no centre post, so the opening can clear fully when it is also the escape path.
- Fixed casement: the same frame profile, no crank, beside an operating unit that provides the air.
Standard Awning Window Sizes
Awning window sizes follow the same bands, and the sash is usually wider than it is tall. An awning hinges along the top and opens outward from the bottom, up to 45 degrees, so light rain sheds off the glass while air comes in underneath. Common placements include over a kitchen counter, high on a bathroom wall, and in a basement opening where a side-hinged sash would swing into a well or a walk.
The hinges carry the sash’s full weight while it is open. Past a practical width, the opening is split into two awnings, or an awning is set under a fixed unit, rather than one oversized sash. On this style, the bands are read by width as much as by height. A small awning, up to 24 by 36 inches (610 by 914 mm), is the common bathroom and basement shape. A medium or large awning is a wide vent under a picture window, not a tall bedroom sash.
Awning windows keep the screen on the inside, because the sash opens outward. If this awning is the bedroom exit and it opens into a well, measure the clearance to the open sash, not to the closed frame. A bathroom awning that nobody sleeps beside does not have to pass the escape test.
Standard Hung Window Sizes
Standard double-hung window sizes and single-hung window sizes use the tall shape. Two sashes stack in one frame and slide vertically, so nothing projects past the wall. That suits a walkway, a deck, and a narrow side yard where a crank sash would hit something. The meeting rail crosses the glass, so the view is split even when the frame is large.
A single-hung window lets the lower sash move and keeps the upper sash fixed. It is a simpler, lower-cost operating style, which is why it shows up on secondary walls and upper floors that are opened less often. Double-hung windows let both sashes move, and both tilt inward, so the outside of the glass is cleaned from the room. That cleaning path is usually why a double hung costs more than a single hung of the same opening. Opening the top sash lets warm air out while the bottom sash brings cooler air in.
Read the bands by height. A bedroom often sits in the medium band, up to 36 by 60 inches (914 by 1524 mm). The frame can be tall and still fail as an exit if the sash slides up and then drops closed. The open sash has to hold itself. There is no separate stock ladder for hung units. The band tells you which part of a price list to read. The tape tells you the frame.
Standard Sliding Window Sizes
Standard sliding window sizes are wide. A single slider puts two sashes side by side. One slides on a track, one is fixed, and the operating sash tilts in so the outside of the glass is cleaned from the room. Nothing swings past the wall, which is why a slider is the practical choice over a walkway or in a side yard where a casement would project.
The size limit that matters is the clear opening, not the frame. The moving sash travels at most half the frame width, and the meeting rail takes more of that half away. Measure the hole left when the sash is fully open. A frame that looks generous on a quote can still leave an escape opening that is too narrow, because half the width, minus the rails, can fall short of 15 inches (380 mm). If the bedroom depends on this window, that opening is the number that has to pass, not the width printed as the frame.
A 36-inch (914 mm) slider opens at most 18 inches (457 mm) before the meeting rail takes a further strip. If what remains is under 15 inches (380 mm), the frame can sit neatly in the medium band and still fail as a bedroom exit. A double slider lets both sashes move. An end-vent slider is the step when one operating panel cannot cover the full width.
Standard Picture Window Sizes
Picture window sizes start in the same three bands, then run past them, because nothing has to move. A picture window is fixed: no sash, no crank, no track. The frame can be slimmer, and the glass larger, than an operating window in the same opening. That is the point of the style. It is also the limit. The unit cannot ventilate, and it cannot be a bedroom escape window, no matter how large the glass is.
Picture windows are rarely used alone. The fixed unit is flanked by operating windows, or set above or beside them, so the room still has air. In a bedroom, one of those operating units has to provide the escape opening. The picture unit is there for light and for the view. Pairing it with a short hopper, or with a slider that only opens a few inches, does not fix the escape problem. The operating neighbour has to clear a legal hole on its own.
A dimensional profile lines up with hung and slider windows, and a fixed casement profile lines up with casement and awning windows. Because nothing has to be lifted, a fixed unit can run past the large band, as long as the header can carry the width. Glass area is not a substitute for the open hole. A living room can be almost all fixed glass. A bedroom cannot.
Standard Bay and Bow Window Sizes
Bay window sizes are not a single width and a single height. A bay is three or more windows joined into one assembly that projects from the wall: a large centre and smaller sides, set at 30 degrees or at 45 degrees. A 30-degree return projects less and leaves more of the width in the centre unit. A 45-degree return projects further and deepens the alcove inside, which is the seat, the plant shelf, or the sunny corner people actually use.
A bow is the related shape, not a bay with a flatter name. A bow curves across four or more sections. A bay keeps a distinct centre and two angled sides. Both are drawn to the wall you have. There is no stock bay to look up in the small, medium, and large table, and no published per-opening price band for the assembly, because the angle and split change how much frame and glass the unit needs. The price follows that drawing.
“On older Alberta homes, the opening almost never matches a catalogue size. The brick might be a quarter of an inch out of square, or the wood frame has settled so the middle is tighter than the corners. We order the window to the smallest width and the smallest height we measure, and a stock size only works when the opening happens to be that size,” says Chris Perry, Project Manager, Weather Pro.
What you measure is the overall width of the assembly and the height at the head and the seat, not one centre pane. Changing the projection does not repair a header that is too low, a sill that has rotted, or corners that are out of square. Those three still decide whether the assembly will sit in the wall.
Standard Tilt and Turn Window Sizes
Tilt and turn window sizes use the same three bands, with a sash that can be wider than a standard casement because the frame is reinforced. One handle does two jobs. Turned one way, the sash tilts inward at the top by a few inches, for ventilation that stays secure and keeps rain out. Turned the other way, the sash swings fully inward on side hinges, like a door, so the glass is cleaned from the room and the frame opening is clear.
Nothing projects outside the wall. The screen sits on the exterior, which is the reverse of a casement, and the inward swing needs clear space inside the room for blinds and furniture. A large sash that opens into a sofa is the wrong unit for that wall. In the turn position, the opening is the full frame, not half of it, and the hardware is heavier than a casement crank, which is why the style sits at the top of the operating price bands.
Basement and Egress Window Sizes in Canada
Basement window sizes depend on whether the room is a bedroom. A light opening in a laundry room can stay short. Once the room is a bedroom, egress window size is the clear hole with the sash fully open and the hardware still in place.
What does the clear opening exclude?
The unobstructed area is the space left in the window’s normal open position. The City of Calgary states these bedroom-exit figures for the Alberta Building Code, and another province can amend the model code, so confirm the number locally before you rely on it outside Alberta. In that Calgary reading, a bedroom needs at least one window a person can escape through, unless a door leads straight outside or the home is sprinklered.
It must open from inside without keys, tools, or special knowledge, and without removing the sash. The city reads that as one motion to unlock and one motion to open. The clear opening must reach 0.35 square metres (3.8 square feet), and neither the width nor the height of that opening may be under 15 inches (380 mm). The sash must stay open on its own. A hung sash that slides up and then falls shut does not hold the opening.
You measure it with the sash open. Measure a slider at full slide, which is at most half the frame. Measure a casement to the hardware, because the crank stays in the opening. Alberta Health Services describes an awning as usually not a good way to escape, because the opener blocks a person, and a hopper makes you climb over the pane. A picture window does not open, so it has no clear opening.
The sill is a separate check. Alberta Health Services says a window you plan to climb out of should not have its sill higher than about 59 inches (1.5 metres) above the floor. A restrictor that stops the sash short of the required opening is not allowed on that escape window. The same hardware is allowed when the home is sprinklered, because the window is not the exit.
What opening actually clears 0.35 square metres?
Multiply the clear width by the clear height (in inches), then divide by 144 to get square feet. A clear hole of 20 by 24 inches is 480 square inches, about 3.3 square feet, which is short of 3.8 even though both sides clear 15 inches (380 mm). A clear hole of 20 by 28 inches is 560 square inches, about 3.9 square feet, and both sides still clear 15 inches.
That arithmetic is on the open hole, hardware included. A 36 by 60 inch frame does not give you 36 by 60 inches of escape. A slider gives you about half the width. A casement gives you the frame width minus the crank. Do the multiplication after the sash is open, not from the number on the order.
How big does a basement window well have to be?
A basement bedroom often sits below grade, so the escape window opens into a well. The City of Calgary requires 30 inches (760 mm) between the window and the well face. An awning that swings toward the well may need more than that, because the clearance is measured to the open sash, not to the closed frame. If the open sash eats the well, the person never gets the 30 inches the rule is written for.
A grate over a bedroom well, and security bars on the escape window, are not normally allowed. Ice or a heavy object on a grate is enough to trap someone.
| Check | Minimum | What you measure |
|---|---|---|
| Clear area | 0.35 sq m (3.8 sq ft) | The open hole, not the frame |
| Shortest side | 15 inches (380 mm) | Width and height of that open hole |
| Window well | 30 inches (760 mm) | Window to the face of the well |
Those checks are for a bedroom. A light opening in a room that isn’t slept in doesn’t have to meet them. Cutting foundation concrete to enlarge the hole can require a permit, an engineer’s design, or both. Ask the municipal planning office before the wall is cut.
Standard Window Sizes by Room
Living room window sizes sit in the large band when the wall is there for light and a view. The usual assembly is a picture window flanked by operating windows. The operating units are sized for air, not for the whole wall. A bay belongs in this room when the wall can take the projection and the header can carry the assembly. A large fixed unit with no operating neighbour gives you daylight and no way to vent the room.
Bedrooms have to pass that escape test if they rely on a window. A tall hung window or a casement in the middle band is the usual shape, and it still fails if the opening is too small or if it’s less than 15 inches (380 mm) from either side. A door from the bedroom straight outside is the other legal exit.
Kitchens need a unit you can crank across a counter, clear of the faucet. An awning stays out of light rain. Width matters more than height, because the backsplash and the upper cabinets already set the head and the sill. A tall casement over a sink looks right on a drawing and hits the faucet once it is cranked.
Bathrooms want a small awning, up to 24 by 36 inches (610 by 914 mm), high on the wall. It does not have to be an escape window unless someone sleeps there. Halls and stairs are small for the same reason, and a sash that swings into the stair is a problem even when the frame fits.
Window Size vs Rough Opening: What Is the Difference?
A window rough opening is the framed hole the unit sits in, and it is always larger than the window size you order. Jack studs form the sides, a header forms the top, and a sill forms the bottom. The old window sits inside that hole and is smaller than the hole.
Which number is the frame, and which is the glass?
Window size, in order, is the new frame. People mix them up, measure the old sash or glass, and then wonder why the new frame rattles in a gap or will not enter the opening at all.
When measuring a window for replacement, use a clearance at least 1/4 inch (6 mm) smaller than the tightest opening, in both width and height, so you can shim the frame square and seal it. Width is taken in three places and height in three places. The smallest of each is the number the unit is built to. Width is written before height: a 30 by 60 inch frame is not a 60 by 30 inch frame.
Take three widths of 30 inches, 30 and 1/4 inches, and 29 and 3/4 inches (762 mm, 768 mm, and 756 mm). The tightest is 29 and 3/4. The frame is at least 1/4 inch under that, so the ordered width is 29 and 1/2 inches (749 mm). The same subtraction applies to the three heights. Ordering the middle reading, or the largest, is how a frame arrives that won’t fit the hole.
Four numbers get mixed on quotes and on store tags. Keeping them apart prevents a wrong order. Each one is real. None of them can stand in for the others.
- Rough opening: the framed hole, the largest of the four, from jack to jack and from sill to header.
- Frame size: the unit you order, at least 1/4 inch (6 mm) smaller than the tightest opening in both width and height.
- Clear opening: the hole left when the sash is fully open, which is the egress number, hardware included.
- Glass size: the daylight opening inside the sash, smaller than the frame on all four sides.
When does the old frame stay, and when is the opening rebuilt?
A retrofit insert uses the existing frame when it’s sound and deep enough for the new sash. The measurement is then the opening inside that frame, not the studs hidden behind it. A full-frame replacement goes back to the rough opening when the frame has rot or the opening has shifted. Those are two different holes, and a size taken in one doesn’t describe the other.
If the diagonals differ by more than 1/4 inch (6 mm), a rectangular insert may not sit square. Depth, from the inside stop to the outside stop, can reject the unit even when width and height are right. A thicker sash, including a move to triple pane in a shallow old frame, will not go in. The chart cannot see rot, racked corners, or a frame that is too shallow.
Why does a Chinook change the opening you measure?
The size bands do not change from one part of the province to another. What changes is whether the hole is still the rectangle you measured this morning. In the south a wall can swing thirty degrees inside a day, and farther north the cold arrives and stays.
At the mouth of a foothills valley the wind is funnelled straight into town, so the chinook lands first and harder than it does on the open prairie. The temperature can move twenty degrees or more before the day is out. The same thaw reaches the city as a warm afternoon, on top of deep cold and prairie wind, and that expansion and contraction takes an older frame out of square between breakfast and supper. Replacement windows in Calgary are built to the smallest of the three widths and the three heights, because the opening after the thaw is not the opening from the night before.
Well outside that chinook belt, no mid-winter thaw breaks the cold into pieces. A sealed unit holds a large temperature difference for weeks, so the frame doesn’t reset every afternoon. The city on that side of the belt faces weeks of sustained cold, a long heating season, and prairie wind on the frame. A windows and doors company in Edmonton builds to the opening that winter leaves. It is rarely the catalogue rectangle the house was framed to.
Custom vs Standard Window Sizes
Your opening is the size. A module is a convenience only when you’re still framing a new wall. In an existing house, the hole has usually moved, and filling the gap around a stock frame with a thick bead of sealant leaves a joint that has to do the work of a shim space. Two windows on the same wall can differ by a quarter of an inch. Each one is its own order.
Published examples for budgeting, for an operating vinyl window installed, run from $520 to $1,560 in double pane and from $620 to $1,800 in triple pane, from the smallest unit to the largest. Picture and fixed units start at $480, and a large custom fixed unit in triple pane is listed up to $2,520. Those figures follow the size bands and the style. They cover the window, labour, sealing, and finishing. They are not a quote. The exact price follows a free in-home measurement. Triple pane adds about 20 percent to the same window, and that step runs from 9 percent to 50 percent, with the largest sliders at the high end. Bay and bow assemblies are priced from the drawing. A stock width still fails when the diagonals are out by more than 1/4 inch (6 mm), when rot means you measure the rough opening, or when the style cannot produce the bedroom’s clear opening.
The Bottom Line on Standard Window Sizes in Canada
The bands sort an opening into small, medium, or large, and the style has to do the job of that room. The frame is built to the smallest width and height of the hole, a fraction smaller so it can be set square. The glass and clear opening are smaller and not the same as the frame.
The limit is the clear opening. A bedroom in Alberta, on the City of Calgary’s reading of the code, still needs 0.35 square metres (3.8 square feet) of unobstructed opening, with no side under 15 inches (380 mm), unless a door leads straight outside or the home is sprinklered. A picture window, a hopper, and a short slider can look large on a drawing and fail once the sash is open.
Measure the opening before anyone builds the unit. The dollar bands are budget examples. The exact window replacement cost follows that measurement, the style, and the glass.
Frequently Asked Questions
What are standard sizes for windows?
In Canadian replacement work they are three planning bands, not a legal stock list. Small is up to 24 by 36 inches (610 by 914 mm), medium is up to 36 by 60 inches (914 by 1524 mm), and large is anything over that. The frame is then built to the tightest width and height of your opening, a bit smaller than that hole so it can be set square.
Is 36 by 36 a standard window size?
36 by 36 inches (914 by 914 mm) falls inside the medium band, which runs up to 36 by 60 inches. It is a common planning size, not a frame you should assume will fit. The unit is built to the opening. If your tightest width or height is off that square, a 36 by 36 frame is the wrong window.
Is 34 inches a standard window size?
34 inches (864 mm) is not a code size and not a required stock width. It can be the tightest width of a real opening, and then the frame is made to that width, with at least 1/4 inch (6 mm) under it. Treat 34 as a measurement you took, not as a catalogue promise.
Is 28 inches a standard window size?
28 inches (711 mm) sits in the small-to-medium range, under the 36-inch line of the medium band. Houses have openings at 28 inches. A replacement follows the tape, including a 28-inch width that is tighter in the middle than at the corners. It is not a size the building code requires.
What is the egress window size in Alberta?
On the City of Calgary’s statement of the Alberta Building Code, a bedroom exit window needs an unobstructed opening of 0.35 square metres (3.8 square feet), with no side under 15 inches (380 mm). The sash must open from inside without tools and stay open on its own. A basement well needs 30 inches (760 mm) in front of the window. A sprinklered home, or a bedroom with a door straight outside, is the exception.
How much smaller is the window than the rough opening?
The new frame is sized at least 1/4 inch (6 mm) smaller than the tightest width, and at least 1/4 inch (6 mm) smaller than the tightest height. That gap is the room to shim the unit square and to seal it. The rough opening is the stud hole. The frame is the thing you order. They are not the same number.
Can a picture window be a bedroom escape window?
No. A picture window does not open, so it has no clear opening to measure. The bedroom needs an operating window that opens wide enough, unless the room has a door straight outside or the home is sprinklered. Glass area does not substitute for that opening.
Do awning windows meet bedroom egress rules?
Sometimes the area math works, and the hardware still gets in the way. Alberta Health Services treats an awning as a poor escape path because the opener blocks a person. In a window well, Calgary measures 30 inches (760 mm) of clearance to the open sash, so the well may need to be deeper. A bathroom awning that nobody sleeps beside does not have to pass this test.