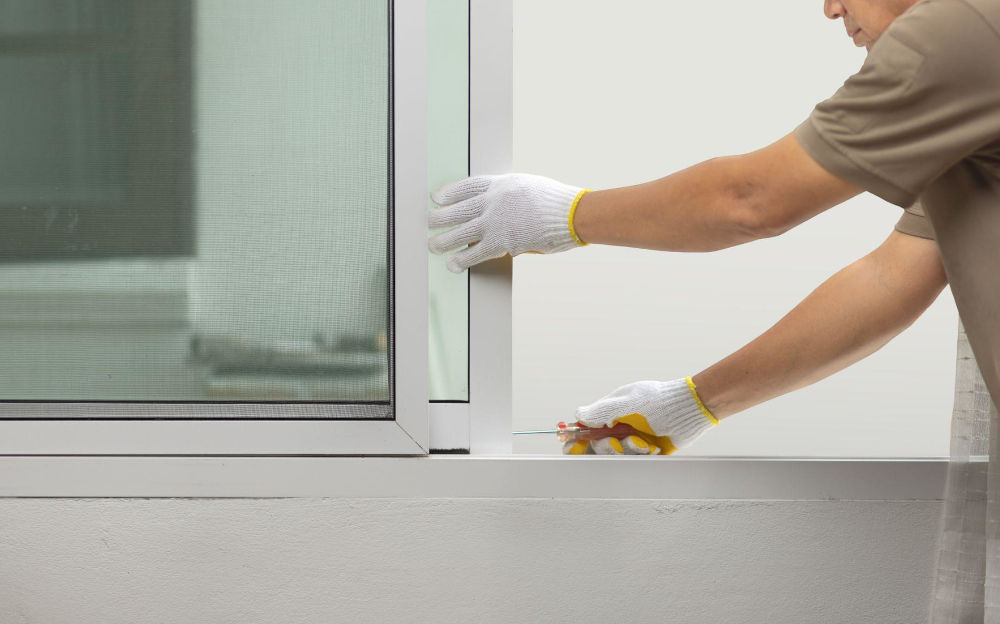

Sliding windows work best for wide, low openings where the sash has to move sideways and stay inside the wall. You get ventilation without a crank swinging over a deck, a walkway, or a narrow side yard. The glass rides a track. It doesn’t stick out past the siding when open.
A single unit has one sash that slides and one that stays fixed. A double unit lets both sashes move, so you can open either end of the same frame. On a wall wider than one sash should carry, an end vent keeps a fixed centre pane and puts a sliding sash at each end. In every case, the operating sash tilts inward, which means the outside of the glass is washed from inside the room.
The limit is in the hardware. The clear opening stops at about half the frame because the closed glass still occupies the frame. The sash seals by contact along the track. A cranked sash, by contrast, is pulled into a gasket. That difference decides which wall should get a slider and which wall should get something that swings. The hole shape and the weather on that wall are two separate questions.
Key Takeaways
- A slider earns its place when the opening is wide and low, and the sash cannot swing outside the wall.
- One moving sash opens at most half the frame. Two moving sashes let you ventilate from either end. Neither clears the whole opening the way a side-hinged sash does.
- The operating sash tilts in, so you can clean the outside of the glass from inside the room, including on an upper floor.
- For budgeting, an installed single slider runs from $540 to $1,140 in double pane and from $650 to $1,370 in triple pane. A double slider runs from $590 to $1,300 and from $700 to $1,590. The exact price follows a measure.
- An end vent slider is drawn for that wall and priced per configuration. It is the usual step once the opening is wider than about 72 inches.
- Grit in the sill track holds the sash off the weatherstrip. Vacuum the track before you decide the window has failed.
- The glass package is separate from how the sash moves. Triple pane adds about 20 percent on most sizes, and as much as 50 percent on the largest sliders.
What are the benefits of sliding windows on a wide opening?
Sliding windows shine when the opening is wider than it is tall and something outside would stop a swinging sash. The useful part is not a slogan about an unobstructed view. It is a sash that stays in the wall plane, a latch you can reach without leaning over a counter, and ventilation you can set partway open. A curtain, a blind, and a plant on the sill stay out of the glass’s path.
People also look this style up as slider windows. On a quote, the name may be single slider, double slider, or end vent. The movement is the same family. Glass travels sideways on a track, the screen sits on the outside, and the operating sash tilts in for cleaning. What changes is how many sashes move, and how the width is split.
How do horizontal sliding windows move?
Horizontal sliding windows put the sashes side by side in one frame. You pull the operating sash along the sill until it passes in front of the fixed glass. On a double slider, you can pull either sash, or bring both toward the middle so air enters at one end and leaves at the other. Nothing folds into the room. Nothing sticks out over the deck. Someone who cannot turn a stiff crank can usually move the sash with one hand, which is why the style turns up in bedrooms and rooms older adults use every day.
The screen sits outside the sash because the glass never leaves the wall. The screen keeps insects out. It is not the air seal. The weatherstrip on the sash does that work, and only when the sash is fully closed and the latch has met the meeting rail. A sash that looks shut, with the latch still short of the rail, leaves a line of air at the meeting point. On a windy night, that line whistles. Closing the window includes locking it.
The rollers sit in the bottom of the sash and ride the sill track. Grit in that track lifts the sash off the weatherstrip, and the window feels heavy. That is a cleaning job before it is a reason to replace the unit.
Which rooms suit slider windows?
Slider windows suit three ordinary openings. The choice is about clearance and proportion, not about a style that is right for every wall in the house.
- Bedrooms and secondary rooms. You want a window that opens easily and cleans from inside, at the lower end of the price range for an operating window.
- Walkways, decks, and side yards. A casement or an awning would swing into the path. A slider stays inside the wall line.
- Wide, low openings. The proportions match a living-room band of glass or a basement opening wider than it is tall, and the look matches hung windows on the rest of the house.
A kitchen over a sink follows the same test. If the faucet leaves no room for a crank and the outside face is a walkway, the slider fits. A standard room air conditioner also needs a sash that slides aside and a sill that can carry it. Keep a slider on the cooled bedroom that way, even if other walls use a different operator.
What is the difference between single slider windows and double slider windows?
Single slider windows have two sashes in one frame. One slides. The other is fixed. The moving sash opens to at most half the width. That is enough air for a bedroom, but not enough when you want a breeze at both ends of a long opening. The fixed sash keeps the frame simple and stiff, which is why this style sits at the low end of the operating range.
Double slider windows let both sashes travel on the same track. You can open the left side, the right side, or draw both toward the centre. Both sashes tilt in, so you can reach both outside surfaces from the room. The price increase is modest on small and medium openings. It increases once the second operating sash needs more reinforcement, which is usually the case on a large opening.
Adding the second moving sash does not change the seal. Both styles ride a track and seal by contact. The second sash is a decision about ventilation and width. If the worry is a draft on a west wall, the glass and the wall matter more than which sash moves.
When does an end vent slider replace two windows?
An end vent slider is one frame with a fixed pane in the centre and a sliding sash at each end. The centre holds the view and the daylight. The ends do the opening. It is built for a wide opening, often wider than 72 inches, where a single or a double slider would need an oversized sash that is heavy to slide and heavy to tilt in for cleaning.
It can also stand in for a picture window with an operating window on each side. You get the same idea: a still centre and air at both ends, in one frame, with no sash swinging outside the wall. The split between centre and ends is drawn for that opening. A wider centre gives more clear glass. Wider ends give more ventilation. There is no catalogue price for this shape, because we price the unit per configuration after measuring the opening.
Weather Pro builds each of these to the measured opening rather than to a stock size. A single slider window is the economical choice when one side of the opening can stay fixed. A double slider window is the step up when you want air from either end, and the opening is still within what two sashes can carry. An end vent slider is the wide-wall version, with the centre pane doing the view and the end sashes doing the vent. The estimator confirms which of the three the opening actually wants before building the unit.
What does sliding window cost look like by size?
Sliding window cost on a Weather Pro quote is an installed price. It covers the unit built to the measured opening, removal, insulation and sealing, interior and exterior finishing, cleanup, haul-away, and warranty registration. The ranges below are budgeting examples from the price list. Your exact price follows a free in-home measurement.
The list price is the same across the provinces the company serves. What usually moves the number is the specification, above all double pane or triple pane, and the size band of the opening. Small is up to 24 by 36 inches. Medium is up to 36 by 60 inches. Large is anything over 36 by 60 inches. Sliders are read by width as much as by height, because the opening is typically wider than it is tall. The full window replacement cost list covers every style, not only sliders, and it labels every band as a budgeting example.
| Style and size | Double pane, installed | Triple pane, installed |
|---|---|---|
| Single slider, small (up to 24 by 36 in) | $540 to $820 | $650 to $890 |
| Single slider, medium (up to 36 by 60 in) | $640 to $960 | $760 to $1,150 |
| Single slider, large (over 36 by 60 in) | $740 to $1,140 | $890 to $1,370 |
| Double slider, small (up to 24 by 36 in) | $590 to $880 | $700 to $1,060 |
| Double slider, medium (up to 36 by 60 in) | $700 to $1,050 | $850 to $1,250 |
| Double slider, large (over 36 by 60 in) | $840 to $1,300 | $1,260 to $1,590 |
Read the table by the opening you have, not by the widest number in the row. A medium bedroom single slider in double pane sits at $640 to $960. The jump you feel is the large triple-pane double slider, not the step from single to double on a small opening.
Why does a large double slider jump more than a small one?
Moving from a small opening to a large one adds roughly 25 to 45 percent, depending on the style. The glass area is only part of that. A large sash needs more frame reinforcement, and it takes more people to handle on site. Triple pane adds about 20 percent to the price of the same window across the range. The spread runs from about 9 percent to 50 percent, and the largest sliders sit at the high end. A large double slider in double pane budgets at $840 to $1,300. The same size in triple pane budgets at $1,260 to $1,590.
White is the standard finish. An exterior colour or laminate is an upcharge, and there is no published dollar amount. The colour is in the vinyl or applied as a laminate, so it is not paint sitting on the surface. A few items are quoted separately when they apply: rot or structural repair behind the old frame, a change to the size of the opening, new interior trim on a full-frame replacement, and access equipment on an upper floor.
An end vent is the exception to the table. Because the centre and the two ends are drawn for one wall, it is priced per configuration, not from a small-medium-large band. If the opening is wide enough that you are choosing between a large double slider and an end vent, the measure is what makes the price real. A phone estimate cannot see whether the existing frame is square.
How do vinyl sliders handle a foothills thaw and a prairie freeze?
Vinyl sliding windows are the material this company builds for the style: a multi-chamber vinyl frame, with double pane, a low-E coating, and argon as the standard glass package, or triple pane with a third pane and a second sealed cavity. Vinyl doesn’t rot, and it doesn’t need paint. It also moves less heat through the frame than aluminum does on a cold night. How the sash slides doesn’t change those choices. A sheltered bedroom and a north wall can wear the same frame profile and different glass.
Certification is a tested ceiling, not a style name. Under the ENERGY STAR Canada specification, fenestration models must keep air infiltration and air exfiltration at or below 1.5 L/s/m2. A slider can meet that number. The test does not turn a contact seal into a compression seal, and it does not publish a U-factor for every size you might order. Weather Pro’s windows are ENERGY STAR certified for the Canadian climate zones in which they are sold. Ask for the energy figures on the size being built if you are comparing two quotes. A style name is not those figures.
The winter the frame has to survive depends on where the house sits. Air forced down the sheltered side of a mountain range arrives warmer and drier. That is a chinook. A foothills house lives in that pattern, so slider windows for a Calgary foothills home see a freeze and a thaw in the same season. The sash, the rollers, and the weatherstrip go through that cycle every time the air flips. A track that was packed with wet grit in a thaw can freeze that grit in place on the next cold night, which is why the sill has to be clear before deep winter, not after the sash sticks.
Farther from the mountains, the overnight cold is the normal state. Edmonton’s 2025 climate assessment counts an average of four winter days a year when the minimum temperature stays above freezing, yet it still ranks among Canada’s colder major cities. Installing sliders through an Edmonton winter is as much a glass decision as a hardware decision. Triple pane is the common choice on north and west elevations across Alberta, because those walls see the design temperature. Double pane with low-E and argon remains the standard package, and it is often the right package on a sheltered or south-facing slider where you still want some winter sun.
The extra pane does not change the track, the latch, or the fact that the vent is about half the frame. It changes how cold the room-side glass gets, and how soon moisture in the room air shows up on that glass. Whether triple pane windows are worth the step on a given wall is its own question. On a slider, the answer still follows the wall: north and west first, south when the sun is doing useful work, and a small opening last, because the dollar step buys less comfort on a small piece of glass.
How do you clean a slider without wrecking the track?
Cleaning sliding windows is two jobs, and people skip the track. The glass is the obvious job. The track decides whether the sash still seals in January. The operating sash tilts in, so you wash the outside of the pane from the room. On a double slider, both sashes tilt. On an end vent, the two end sashes tilt. The centre pane is fixed, so you reach its outside surface from outside, or you clean what you can reach once an end sash is tilted out of the way.
- Tilt and wash. Release the sash as the hardware allows, tilt it in, and wash both sides of the glass. Support the sash. A triple-pane sash is heavier than it looks.
- Vacuum the sill. Clean the full length of the track, including the corners where grit packs against the weatherstrip and under the meeting rail.
- Wipe it dry. A wet track turns the next dusting into a ridge. In a freeze, that ridge becomes the lump the roller climbs.
- Run the sash. Set it back on the rollers and travel the full width. It should move without a catch, and the latch should meet the rail without a shove.
Do that sequence a few times a year, and once more in the fall before the sash stays shut for a long stretch.
“A slider that feels heavy is usually grit in the sill, not a failed sash. I lift the operating sash, vacuum the track, and set it back on the rollers before anyone talks about a new unit. If the meeting rail still will not close square after that, the frame has moved, and the opening needs a measure, not a spray of lubricant,” says Chris Perry, Project Manager, Weather Pro.
What a dirty track does to the close
Grit in the sill holds the sash a fraction off the contact line. The latch may still throw, and from the sofa the window looks shut. The weatherstrip never lands, so the draft is at the meeting rail. That is a cleaning job. Clear the track, seat the sash, and lock it. If the whistle is gone, the window was dirty.
If the sash still will not meet, or a roller has jumped the track, the next step is a service visit. Do not soak the sill in oil. Oil traps the next layer of dust, and the window will be worse in a month than it was this morning. Leave the lubricant in the cupboard. A crew can see whether the roller, the latch, or the frame is the part that moved.
Moisture on the room side of the glass is a different problem from a dirty track. Warm room air meets a cold pane and leaves water there. Heavy curtains keep that air off the glass, so open them during the day and keep the heat register clear. Fog between the panes means the unit’s seal has failed. No cloth on the track will clear it.
When is sliding window replacement the right call?
Sliding window replacement is the right call when the frame is soft, the sealed unit has failed, or the sash no longer sits square because the opening has shifted. A vinyl frame often outlasts its glass. The first sign of age is usually a fogged pane, or a film between the panes, rather than a collapsed frame. That fog is the sealed unit. One pane of a double unit can be intact while the seal between the panes is gone. You still have glass in the opening. You lose the insulating value the unit was built with, and washing either surface will not bring it back.
Two installation paths exist, and the path matters more than the choice between a single and a double slider on a small opening. A retrofit keeps a sound existing frame. The old sashes come out, the new unit goes into that frame, and the interior trim stays. A full-frame replacement goes back to the rough opening. Use this approach when the frame has rot, the opening has racked out of square, or you want a different window size. On a full-frame job, you can insulate the cavity around the opening. A retrofit never reaches that cavity.
Most of these projects are finished in a day, with the company’s own crews. The transferable lifetime warranty starts the day of installation and covers manufacturing defects. The written quote after the measure is what separates a retrofit from a full-frame job.
The quote should name the decisions, not only a style and a total.
- The configuration. Single slider, double slider, or end vent, and which sash operates.
- The glass. Double pane or triple pane, on each opening, not one package for the whole house by default.
- The frame path. Retrofit into a sound frame, or full frame back to the rough opening.
- The finish. White as standard, or a colour or laminate called out as an upcharge.
- The extras. Rot, a resized opening, new interior trim, or upper-floor access, each as its own line.
If a quote names none of those, you cannot compare it with another quote. Two prices for a slider can be two different windows.
Where a slider is the wrong window
A slider is the wrong window when you need the whole opening to vent, or when the wall takes the wind, and you have room for a sash to swing. The clear vent stops near half the frame width. That is plenty of air for a bedroom that also has a door. It is a poor choice when this opening is the only vent on a stuffy side of the house, and you wanted the full hole to open.
Bedrooms have a second test. If this window is the way out in a fire, the size that counts is the clear opening the sash actually leaves, not the outside measurement of the frame. The code that applies to the house sets that minimum. A slider that only clears half its width can miss it on a small bedroom even when the frame looks large on the wall. Measure the clear opening before you order the same style back into that room. If it comes up short, the opening needs a different operator, or a larger clear area, and that is a conversation at the measure.
When the wall wants a sash that swings
On an exposed wall, wind pushes across a slider’s weatherstrip. It doesn’t push the sash tighter into a gasket because no crank pulls the sash home. Where the sash can swing clear of the deck, the walkway, and the downspout, a side-hinged window is the closer match for that wind. Where it cannot swing, the slider is still the right shape, and the glass package and a locked meeting rail do the work the swing cannot.
Grades, air-leakage lines, and where a draft actually starts are a different job than the style’s benefits. Slider wind resistance comes down to a sash that never landed on the seal, and to a gap where the frame meets the wall. A whistle on a west wall is that problem.
Width has its own stop. Past the point where one sash would be oversized, often around 72 inches, the build is an end vent. The measurement decides it, because a crooked old opening isn’t the same width at the head and the sill.
A slider belongs on the wide opening that cannot swing
A sliding window fits a wide, low opening, with a sash that has to stay inside the wall. One moving sash is enough for a bedroom. Two moving sashes give air from either end. An end vent carries a wide wall. You can wash the operating glass from the room, and a room air conditioner can sit in the opening the sash leaves.
You still vent about half the frame, and the sash seals by contact in the track. An exposed wall with room to swing wants a different operator. Check a bedroom escape opening for a clear area. A dirty sill can look like a failed window. A fogged sealed unit is a real failure, and cleaning will not fix it.
Use the bands to budget, then set them aside once the opening is measured. A medium single slider and a large triple-pane double slider are different purchases, and an end vent is not on that grid. White is standard. Colour, rot, and a full-frame rebuild are separate lines.
Weather Pro builds the unit to the opening and installs it with its own crews. The next step is a measurement, so the configuration, the glass, and the frame path are written down before a price is treated as final. Book a factory-direct window replacement and the visit confirms whether the existing frame can stay.
Frequently Asked Questions
What is the difference between a hung window and a sliding window?
A hung window moves vertically. A single hung has one operating sash. A double hung has two, and those sashes tilt in for cleaning. A sliding window moves horizontally, with one or both sashes travelling on a sill track. The hung style suits a tall, narrow opening. The slider suits a wide, low one. Both can be washed from inside once the operating sash tilts. Neither swings out over a deck.
How much is a sliding window?
For budgeting, an installed single slider runs from $540 to $1,140 in double pane and from $650 to $1,370 in triple pane. An installed double slider runs from $590 to $1,300 in double pane and from $700 to $1,590 in triple pane. Small, medium, and large bands sit inside those ranges. An end vent is priced per configuration. The exact price follows a free in-home measurement, because the opening, frame condition, and glass package all affect it.
What is the standard size of a sliding window?
There is no standard sliding-window size in Canadian replacement work. Each unit is built to the measured opening, because old openings are rarely square and rarely identical. For budgeting, small means up to 24 by 36 inches, medium means up to 36 by 60 inches, and large means over 36 by 60 inches. Sliders are usually wider than they are tall, so the width is the number to watch. A very wide opening is often an end vent rather than one oversized sash.
How do you clean sliding windows?
Tilt the operating sash in and wash both sides of the glass from the room. Vacuum the sill track, including the corners, then wipe the track dry and set the sash back on its rollers. Run it the full width and check that the latch meets the rail. Do that in the fall as well as in spring. Oil in the track holds grit, so leave the lubricant out unless a technician has asked for a specific product on the rollers.
Are sliding windows energy efficient?
They can be. Energy performance comes from the glass, the frame, the seal, and the installation, not from the word slider. A model certified under ENERGY STAR Canada must meet the program’s air-leakage ceiling and energy criteria for the climate zone where it is sold. A slider that is closed and locked, with a clean track, can meet that ceiling. A slider that sits off the meeting rail will not perform like the label, no matter how many panes it has.
Can you put a window air conditioner in a sliding window?
Yes. A standard room unit is made for an opening where the sash slides aside and the sill carries the unit. A slider gives you that rectangle. A sash that swings outward does not, unless the air conditioner was built for that swing. Support the unit, and close the gaps at the sides, or you have built a hole beside the machine you bought to cool the room.
When should a sliding window be replaced instead of repaired?
Replace it when the sealed unit is fogged between the panes, when the frame is soft or rotten, or when the opening has shifted so the sash cannot close square. Clean and adjust it when the only issue is grit in the track or a latch that isn’t meeting. A fog between the panes is a failed seal. Washing the glass and vacuuming the sill will not restore that unit. A crew can tell those two cases apart in one visit.