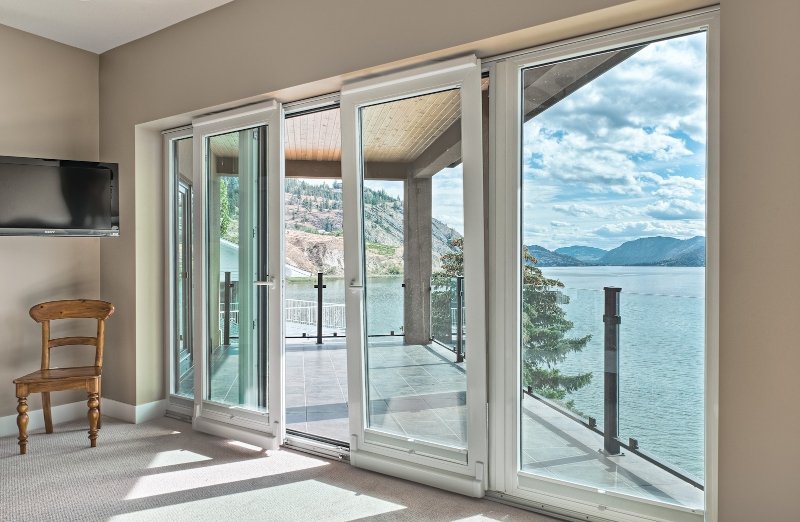

Casement Window
Weather Pro manufactures vinyl casement windows in Canada in five configurations: single, double, French, fixed and egress. Each unit is built to the measured opening rather than to a stock size, with double- or triple-pane glass and a full colour range inside and out. Our own crews install them, and every window is ENERGY STAR certified and covered by a transferable lifetime warranty.
What is a casement window
A casement window is hinged on one side and swings outward, operated by a crank handle rather than by sliding. Turning the crank to close pulls the sash tight against the weatherstripping on all four edges. That is the structural difference from a slider or a hung window, where the sash rests in a track and seals by contact rather than by compression.
The opening is clear. There is no fixed rail across the middle of the glass, so a casement gives more ventilation and more unobstructed view than any other operating style of the same size. Cranked open, the sash also acts as a scoop, catching side breezes and directing them into the room.
Casement windows are sometimes called crank windows. That name describes the hardware rather than the style, and it refers to the same window.
Types of casement windows
We build casement windows in five configurations. All five use the same frame system, glass packages, and colour range, so they can be combined into a single elevation without a visible mismatch.
Single casement
One sash in one frame, hinged on the left or the right. This is the configuration most homeowners are replacing. The hinge side is a real decision rather than a detail: it determines which way the sash swings, how the window catches wind, and whether it clears a walkway or a deck rail when open.
Double casement
Two sashes in one frame, each cranking outward independently, meeting at a central post. Double casement windows suit wider openings where a single sash would be too large to operate comfortably, and they allow one side to be opened while the other stays closed.
French casement
Two sashes with no central post between them, so the entire opening clears when both are open. French casement offers the widest unobstructed view and the largest opening of any configuration, making it the usual choice when an opening must double as an escape route.
Fixed casement
A fixed casement does not open. It matches the frame width and sightlines of an operating casement, so it can sit directly beside one without the join being obvious. Fixed units are used where the view matters, with ventilation handled by an adjacent operating window.
Casement window sizes
There is no standard casement size in Canadian replacement work. Every unit is manufactured to the measured opening, because openings in existing homes are rarely square and almost never identical. What does exist is a set of common size bands, and knowing which band your opening falls into is enough to plan a project.
| Band | Approximate opening | Where it usually appears |
|---|---|---|
| Small | up to 24 by 36 inches | Bathrooms, basements, stairwells, over counters |
| Medium | up to 36 by 60 inches | Bedrooms, kitchens, secondary living space |
| Large | over 36 by 60 inches | Living rooms, primary bedrooms, feature elevations |
A single casement sash has a practical width limit because the crank hardware carries the sash's full weight at full extension. Beyond that width, we build a double casement or a French casement rather than a single oversized sash. Our estimator confirms the configuration on site.
Why casement windows suit the Canadian climate
A casement window seals by compression rather than by contact. When the crank closes the sash, it is drawn into the frame against four seals, and wind pressure from outside pushes the sash further into the seals rather than away from them. A slider under the same wind load is being pushed along its track, not into a seal. This is the reason casement is the style most often specified on exposed elevations.
Every casement we build is a vinyl casement window, manufactured in Canada, with a multi-chamber profile that adds insulating air pockets within the frame. Vinyl does not rot, does not need painting, and conducts far less heat than an aluminum frame through a Canadian winter.
Glass packages are double-pane with a low-e coating and argon fill as standard, or triple-pane with a third pane and a second sealed cavity for lower heat loss and reduced outside noise. Both are available ENERGY STAR certified for the climate zone the window is sold into.
Casement window installation
Casement window installation is measured, manufactured and fitted by Weather Pro crews rather than subcontracted trades. Four things get decided during the measurement, and all four are easier to change before manufacture than after.
01
Hinge side
Which way the sash swings. It should clear walkways, decks and downspouts, and on the windward elevation it is usually set to catch the prevailing breeze.
02
Retrofit or full frame
A retrofit keeps the existing sound frame. A full-frame replacement goes back to the rough opening and is required when the frame has rot or the opening has shifted.
03
Crank clearance
The handle folds down when closed, but it needs clearance from blinds, sills and counters. This is checked on site rather than assumed.
04
Screens
Casement screens sit inside the frame because the sash opens outward. That is the opposite of a slider, and it surprises most homeowners.
Most replacement projects are completed in a single day, and the transferable lifetime warranty is active from the day of installation.
Colours and finishes
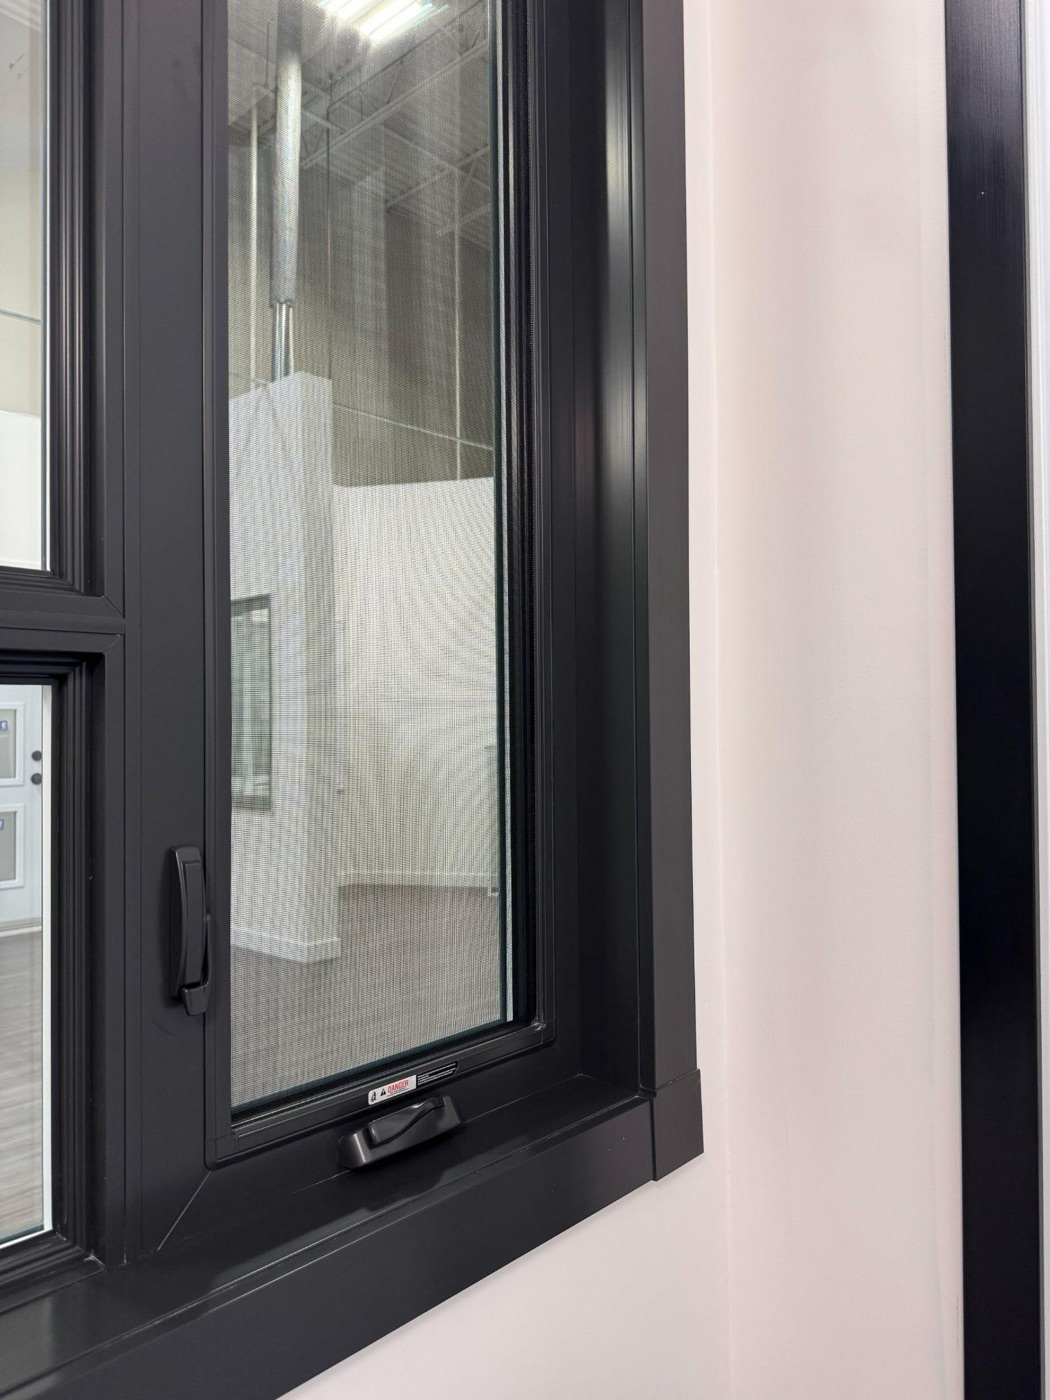
White is the standard finish. Exterior colours and laminate finishes are available across the full casement range, and the interior can be finished differently from the exterior where the room calls for it.
The colour either runs through the vinyl profile or is applied as an exterior laminate, so it is not paint sitting on a surface. That means no repainting, no flaking and no chalky finish after a few Canadian winters.
A few things worth knowing before you choose:
- Most homeowners match the exterior to the soffit or the trim rather than the siding, since the frame reads as trim from the street.
- A white interior with a coloured exterior is the most common combination.
- Woodgrain interior laminates suit rooms that already have stained trim.
- Darker laminates absorb more solar heat, which matters on large south and west facing units.
- Crank handles and locks come in a matching finish.
Frequently asked questions
What is a casement window?
+
A casement window is hinged on one side and cranks outward, rather than sliding. Closing it pulls the sash tight against the weatherstripping on all four edges. It gives a full clear opening with no centre rail, which is why it delivers more ventilation and more view than any other operating style of the same size.
What are the downsides of casement windows?
+
The sash swings outward, so it needs clear space beyond the wall and will not work directly over a walkway or a narrow side yard. Screens sit on the inside rather than the outside. A window air conditioner also cannot be fitted the way it can in a slider or a hung window.
Are casement windows still popular?
+
Yes. Casement is the most specified operating style in Canadian replacement work, mainly because it seals by compression. Wind pressure pushes the sash further into the frame rather than away from it, which matters more in a Canadian winter than in milder climates where sliders are more common.
What is the difference between casement and sliding windows?
+
A casement cranks outward on a side hinge and opens fully. A slider moves along a track and opens to a width of at most half the frame width. The slider costs less and needs no outside clearance. The casement provides twice the opening area and maintains a tighter seal under wind load.
Which way should a casement window open?
+
The hinge side is chosen on site. It should clear walkways, decks, and downspouts, and, on an exposed elevation, it is usually set so the open sash catches the prevailing breeze and directs it into the room. Changing it after manufacture is not possible, so it is confirmed at the measurement.
Do casement windows have screens?
+
Yes, and they sit on the inside of the frame rather than the outside, because the sash opens outward. This surprises most homeowners replacing sliders. It also means the screen is cleaned from inside the room, which is easier on upper floors.
How long do vinyl casement windows last?
+
A quality vinyl casement typically lasts 25 years or more. The frame usually outlives the sealed glass unit, so the first sign of age is a fogged pane from a failed seal rather than a failed frame. Manufacturing defects are covered by a transferable lifetime warranty.

Let’s Get You FREE Pricing
Get Started Now
This month specials
limited time offer
MONTHLY PAYMENTS up to $49 per month
0% OFF
0% OFF
0% OFF