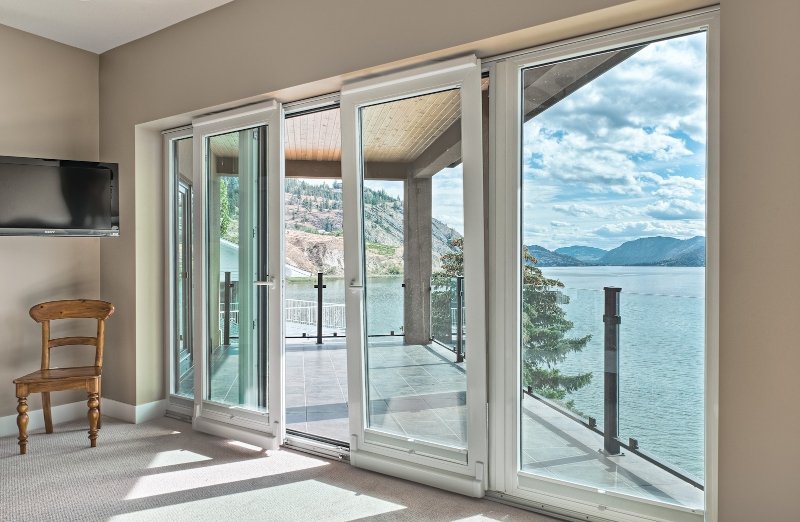

End Vent Slider Window
Weather Pro manufactures vinyl end vent slider windows in Canada and installs them with our own crews. An end vent slider combines a fixed centre pane with two operating end sashes in one frame, for wide openings that still need to open. Each unit is built to the measured opening rather than to a stock size, with double- or triple-pane glass and a full colour range inside and out. Every window is ENERGY STAR certified and covered by a transferable lifetime warranty.
What is an end vent slider window
An end vent slider is a three-part window in one frame: a large fixed pane in the centre and a sliding sash at each end. The centre keeps the view and the daylight; the ends give the ventilation.
The end sashes slide horizontally and tilt in, so the outside of the glass is cleaned from inside the room. Nothing projects beyond the wall when the window is open.
End vent sliders are chosen for wide openings, often wider than 72 inches, where a single or double slider would need an oversized sash. They keep the look of our single slider windows and give the ventilation of a casement combination at a lower cost.
Where end vent slider windows work best
The fixed centre and the two operating ends make end vent sliders the usual choice for three kinds of openings.
Openings wider than 72 inches
Wide openings where a single or double slider would need an oversized sash. The fixed centre carries the width and the ends do the opening.
Instead of a casement combination
A picture window flanked by two casements can be replaced by one end vent slider in one frame, with the same view and ventilation at a lower cost.
Where nothing can swing out
Over walkways, decks and patios, where a casement sash would project into the way.
End vent slider window sizes
There is no standard end vent slider size in Canadian replacement work. Every unit is manufactured to the measured opening, and the split between the fixed centre and the two end sashes is drawn for each opening.
Because the unit is drawn for a specific wall, an end vent slider is priced per configuration rather than per opening. Our estimator confirms the configuration on site.
Why end vent slider windows suit the Canadian climate
Every window we build is a vinyl window manufactured in Canada, with a multi-chamber profile that adds insulating air pockets within the frame. Vinyl does not rot, does not need painting, and conducts far less heat than an aluminum frame through a Canadian winter.
Glass packages are double-pane with a low-e coating and argon fill as standard, or triple-pane with a third pane and a second sealed cavity for lower heat loss and reduced outside noise. Both are available ENERGY STAR certified for the climate zone the window is sold into.
End vent slider window installation
End vent slider window installation is measured, manufactured and fitted by Weather Pro crews rather than subcontracted trades. Two things get decided during the measurement, and all of them are easier to change before manufacture than after.
01
Retrofit or full frame
A retrofit keeps the existing sound frame. A full-frame replacement goes back to the rough opening and is required when the frame has rot or the opening has shifted.
02
Centre and end split
How the width is divided between the fixed centre and the two end sashes. A wider centre gives more clear glass; wider ends give more ventilation.
Most replacement projects are completed in a single day, and the transferable lifetime warranty is active from the day of installation.
Colours and finishes
White is the standard finish. Exterior colours and laminate finishes are available across the full range, and the interior can be finished differently from the exterior where the room calls for it.
The colour either runs through the vinyl profile or is applied as an exterior laminate, so it is not paint sitting on a surface. That means no repainting, no flaking and no chalky finish after a few Canadian winters.
A few things worth knowing before you choose:
- Most homeowners match the exterior to the soffit or the trim rather than the siding, since the frame reads as trim from the street.
- A white interior with a coloured exterior is the most common combination.
- Woodgrain interior laminates suit rooms that already have stained trim.
- Darker laminates absorb more solar heat, which matters on large south and west facing units.
Frequently asked questions
What is an end vent slider window?
+
An end vent slider is one frame with a fixed pane in the centre and a sliding sash at each end. The centre gives the view and the ends give the ventilation, which suits wide openings that still need to open.
When is an end vent slider better than a casement combination?
+
When the opening is wide and the budget matters. One end vent slider replaces a picture window with two casements beside it, in one frame, with the same view and ventilation at a lower cost and with no sash swinging outside the wall.
Can an end vent slider be cleaned from inside?
+
Yes. The end sashes tilt inward, so the outside of the glass is cleaned from inside the room without outside access.
How much does an end vent slider window cost?
+
End vent sliders are priced per configuration rather than per opening, because the split between the centre and the end sashes is drawn for each wall. Request a free quote and we will price the configuration on site.
How long do vinyl slider windows last?
+
A quality vinyl window typically lasts 25 years or more. The frame usually outlives the sealed glass unit, so the first sign of age is a fogged pane from a failed seal rather than a failed frame. Manufacturing defects are covered by a transferable lifetime warranty.
Let’s Get You FREE Pricing
Get Started Now
This month specials
limited time offer
MONTHLY PAYMENTS up to $49 per month
0% OFF
0% OFF
0% OFF